
Wall Mounted European Wc Western Toilet
Wall‑Mounted European WC Western Toilet
Product Overview
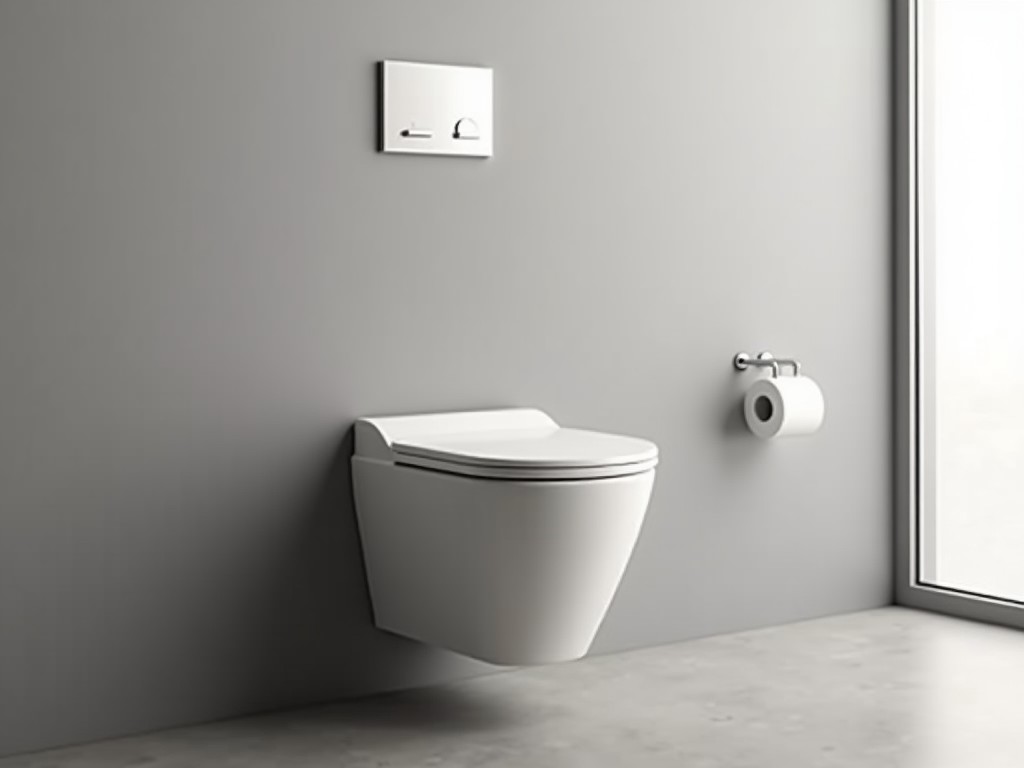
A wall‑mounted WC combines a vitreous‑china bowl with a concealed support frame, allowing the fixture to be fixed directly to the building structure. This arrangement eliminates the visible pedestal, simplifies floor cleaning, and provides flexibility in bathroom layout.
Key Technical Characteristics
The following parameters define the performance and installation envelope of a typical wall‑hung European WC.
| Parameter | Typical Value / Range |
|---|---|
| Bowl material | Vitreous china, glazed surface |
| Flushing system | Wash‑down or siphonic, dual‑flush 3 / 6 L (adjustable) |
| Water consumption (full flush) | 6 L per flush (adjustable to 3 L for reduced flush) |
| Mounting frame load rating | ≥400 kg static load (EN 997‑2) |
| Rough‑in (distance from finished wall to center of outlet) | 180 mm – 230 mm (adjustable brackets) |
| Overall dimensions (W × D × H) | 360 mm × 540 mm × 340 mm (bowl) – frame adds 120 mm depth |
| Compliance | EN 997:2012+A1:2015, ISO 9001 manufacturing |
Materials and Construction Details
The bowl is produced from high‑silica vitreous china, fired above 1200 °C to achieve low porosity (<0.5 % water absorption). The glaze is a lead‑free, acid‑resistant coating that maintains smoothness after repeated cleaning cycles.
The concealed frame consists of cold‑rolled steel profiles, powder‑coated for corrosion resistance. Adjustable brackets allow vertical and horizontal positioning within the stud cavity, and the frame includes integrated noise‑dampening pads to reduce transmission of flush vibrations.
- Frame thickness: 2 mm – 2.5 mm steel
- Powder coating thickness: 60 µm – 80 µm
- Outlet connector: PVC‑ABS, 90 mm diameter, compatible with standard soil pipes
Installation Requirements
Proper installation depends on the load‑bearing capacity of the wall and the accuracy of the rough‑in dimensions. The frame must be anchored to at least two vertical studs or a concrete backing plate rated for the specified load.
Key steps include:
- Locate stud positions and install the mounting brackets at the designed height (typically 400 mm – 460 mm from finished floor to bowl rim).
- Connect the waste outlet to the soil pipe using a flexible connector, ensuring a minimum slope of 2 % toward the stack.
- Attach the water supply line (½″ BSP) to the inlet valve, incorporating a check valve to prevent backflow.
- Secure the bowl to the frame with the supplied locking bolts, torque to 25 Nm.
- Apply silicone sealant around the bowl perimeter where it meets the wall finish to prevent moisture ingress.
After installation, perform a flush test and verify that the bowl refills within the specified time (≤8 s for 6 L flush) and that no leaks appear at joints.
Applications in Commercial and Institutional Settings
Wall‑mounted WCs are selected where floor space must be kept clear for cleaning equipment, where aesthetic continuity is desired, or where accessibility requirements dictate a higher rim height. Typical installations include:
- Office building restrooms – facilitates rapid mopping and reduces trip hazards.
- Healthcare facilities – enables easier access for cleaning carts and supports infection‑control protocols.
- Hospitality venues – provides a sleek appearance that matches modern interior design.
- Educational institutions – durable construction withstands high usage cycles.
The concealed frame also allows integration with sensor‑activated flush valves or water‑saving dual‑flush mechanisms without altering the visible fixture.
Quality Assurance and Testing
Each unit undergoes a series of checks before leaving the factory:
- Dimensional inspection of bowl and frame using CMM (±0.2 mm tolerance).
- Glaze hardness test (Mohs 5–6) to ensure scratch resistance.
- Flush performance verification with calibrated water flow meters.
- Load test of the frame to 1.5× rated capacity for 1 minute.
- Leak test of all joints at 150 kPa air pressure.
Documentation includes a material certificate, test report, and installation manual. Custom marking or labeling can be added upon request for OEM projects.
Customization Options
While the standard configuration meets most specifications, the following aspects can be adapted to project requirements:
- Bowl shape: elongated, compact, or handicap‑accessible profiles.
- Flush mechanism: manual lever, pneumatic push‑button, or infrared sensor.
- Frame finish: standard powder coat (white, gray) or custom RAL colors.
- Water‑saving kits: adjustable dual‑flush cartridges (2 L/4 L, 3 L/6 L).
- Accessories: concealed toilet seat with soft‑close hinges, antimicrobial coating.
To request a quotation, provide the rough‑in dimensions, desired flush volume, and any required certifications (e.g., WRAS, ACS).
Request Further Information
For detailed drawings, lead‑time estimates, or to discuss specific project needs, please contact our technical sales team.
Contact Us for a Quote



