
Wall Hung Back Outlet Toilet
Wall Hung Back Outlet Toilet
Overview
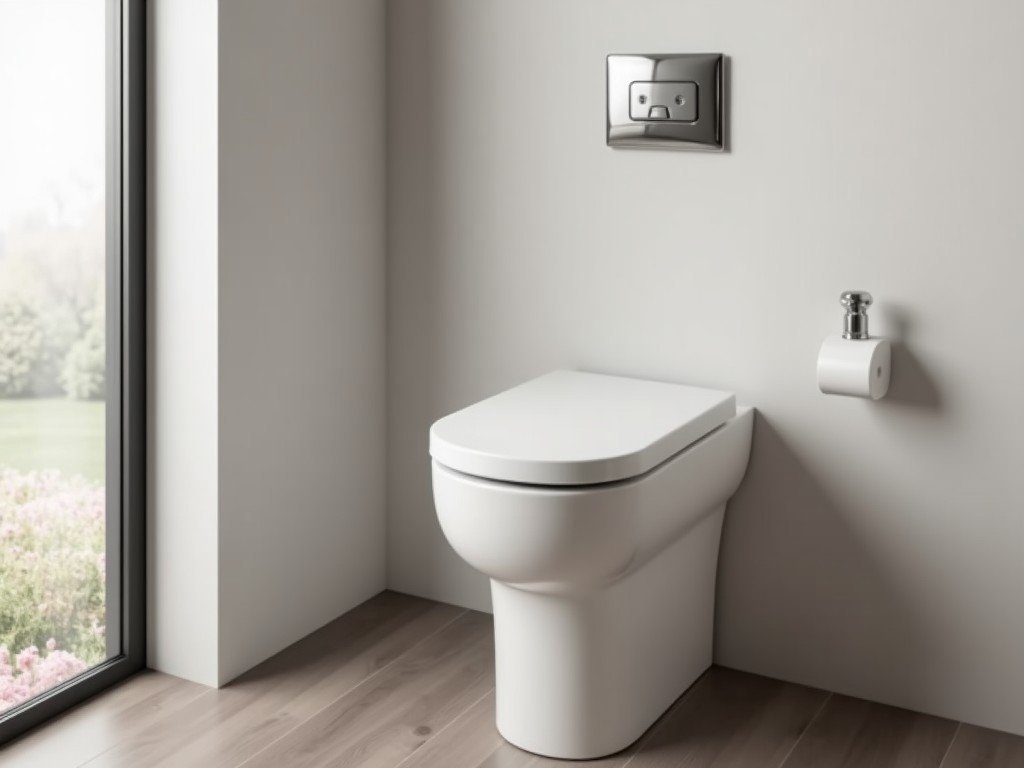
A wall‑hung back outlet toilet mounts the bowl and concealed tank to a structural wall, discharging waste through a rear‑facing outlet that connects directly to the building’s soil stack.
By eliminating the floor‑mounted pedestal, the fixture frees floor space, simplifies cleaning, and reduces the risk of water damage from floor leaks.
Design and Construction
The bowl is typically formed from vitreous china with a compressive strength exceeding 40 MPa, providing resistance to impact and chemical attack from cleaning agents.
The concealed tank is constructed from high‑density polyethylene (HDPE) with a wall thickness of 4 mm, capable of withstanding internal pressures up to 0.6 MPa without deformation.
A steel carrier frame, usually C‑channel or rectangular tubing, transfers the load to the wall studs; design load ratings are commonly 250 kg static and 150 kg dynamic.
Technical Specifications
| Parameter | Typical Value | Notes |
|---|---|---|
| Overall Height (including carrier) | 820 mm | Adjustable ±20 mm via carrier brackets |
| Bowl Width | 360 mm | Standard rim width |
| Outlet Diameter | 100 mm | Matches common soil‑pipe size |
| Flush Volume | 4.5 L (dual‑flush 3 L/6 L options) | Compliant with ASME A112.19.2/CSA B45.1 |
| Water Supply Pressure | 0.1–0.5 MPa | Operating range for reliable flushing |
| Load Capacity (static) | 250 kg | Verified per EN 997 |
Applications
In commercial office buildings, the concealed cistern reduces visual clutter in high‑traffic restrooms while allowing rapid floor cleaning.
Healthcare facilities benefit from the smooth, joint‑free surfaces that minimize bacterial harborage and enable disinfection with hospital‑grade agents.
Hotels and luxury residential projects select wall‑hung models to achieve a minimalist aesthetic and to free floor space for accessible design compliance.
Industrial plants with wash‑down areas use the rear outlet configuration to avoid floor penetrations that could collect debris or chemicals.
Installation Considerations
The carrier frame must be anchored to wall studs or a concrete backing using M10 anchor bolts spaced no more than 600 mm apart to satisfy the rated load.
Water supply lines are typically 15 mm copper or PEX, terminated with a shut‑off valve within 150 mm of the inlet fitting to facilitate maintenance.
The soil‑pipe connection uses a 100 mm PVC or ABS socket with a rubber seal; a slope of at least 2 % toward the stack ensures proper drainage.
After installation, a hydrostatic test at 0.6 MPa for 10 minutes verifies tank integrity before final sealing of the wall panel.
Quality Control and Testing
Each unit undergoes a dimensional inspection using a coordinate measuring machine (CMM) with tolerance ±0.5 mm on critical mounting interfaces.
Flush performance is validated per ASME A112.19.2, measuring bowl clearance and trapway velocity to ensure a minimum of 0.8 m/s.
Material samples from the vitreous china batch are subjected to a 24‑hour acid resistance test (pH 2) showing no measurable weight loss.
The carrier frame is proof‑loaded to 1.5 times the rated load (375 kg) for 5 minutes; deformation must remain under 0.2 mm.
Customization Options
Seat materials are available in polypropylene, urea‑formaldehyde, or soft‑close polypropylene with antimicrobial additives.
Flush mechanisms can be specified as pneumatic, electronic sensor‑activated, or manual dual‑flush levers.
Finishes for the visible trim include polished chrome, brushed nickel, or matte black powder‑coat, all meeting ASTM B117 salt‑spray resistance of 500 hours.
- Optional bidet integration with a 6 mm nozzle and adjustable spray pressure.
- Accessibility kits featuring extended arm‑rests and reinforced carrier for loads up to 400 kg.
- Acoustic insulation pads to reduce flush noise transmission to adjacent rooms.
Frequently Asked Questions
Can the rough‑in dimensions be adjusted for retrofit projects?
Yes, the carrier brackets provide vertical adjustment of ±20 mm and horizontal offset of ±10 mm, allowing alignment with existing soil‑pipe centers without altering the wall structure.
What information is required to obtain a quotation?
Please provide the desired flush volume, seat type, finish, quantity, and any special requirements such as bidet functions or accessibility reinforcements.
How is quality inspected before shipment?
Each toilet undergoes a final visual inspection, functional flush test, and leak test; a test report is available upon request.
Contact Us
For technical data sheets, CAD models, or a formal quotation, reach out to our engineering team.
Request Quote



