
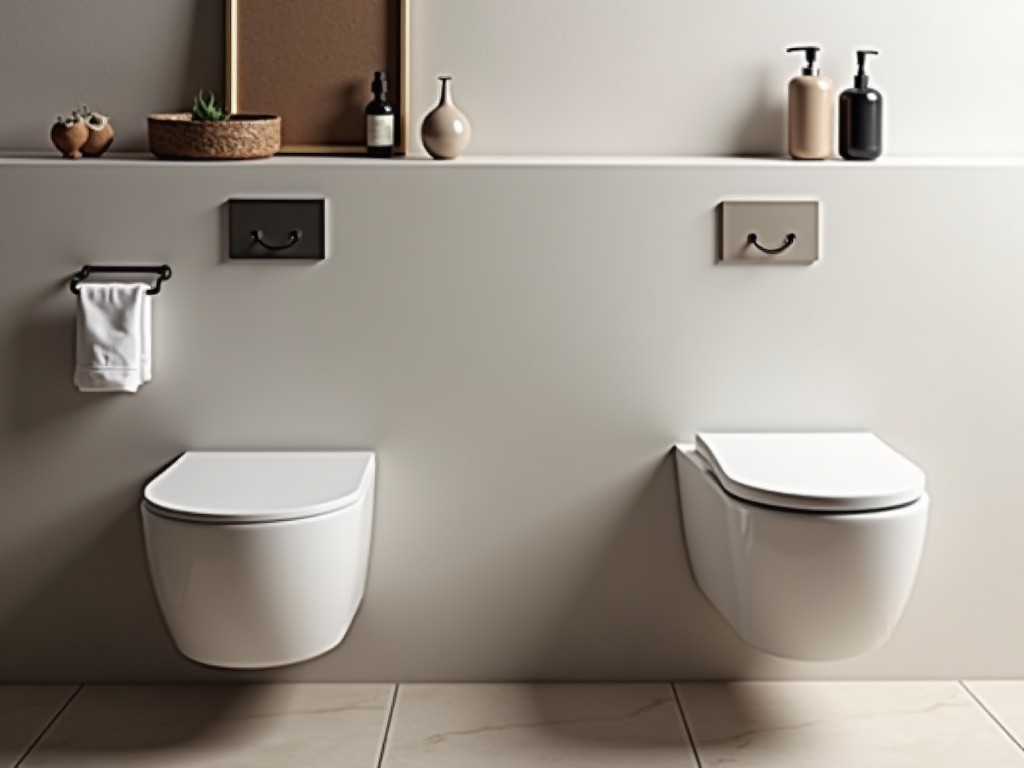
Oem Amelia Wall Hung Toilet
OEM Amelia Wall Hung Toilet
The Amelia wall hung toilet is engineered for OEM integration into commercial restroom assemblies, featuring a concealed cistern and a wall‑mounted pan that minimizes floor footprint and facilitates efficient cleaning cycles.
Overview
This product line targets projects where space optimization and hygiene are critical, such as airports, hospitals, and high‑traffic office buildings. The wall‑hung configuration eliminates the traditional floor‑mounted base, allowing the waste pipe to be concealed within the wall cavity.
Installation requires a sturdy steel frame that is anchored to the building structure, ensuring the pan can support dynamic loads while maintaining a seamless aesthetic. The concealed cistern is accessed via a service panel for maintenance without disrupting the visible finish.
Design and Construction
The pan is manufactured from vitreous china with a glazed surface that resists staining and chemical attack, meeting ISO 10545‑14 standards for wear resistance. Wall thickness averages 12 mm, providing structural rigidity while keeping weight manageable for handling.
Mounting hardware includes a powder‑coated steel carrier frame rated for a static load of 400 kg, with adjustable brackets to accommodate wall stud spacing from 400 mm to 600 mm. The inlet connection uses a ½‑inch BSP thread, compatible with standard supply lines.
Technical Specifications
| Parameter | Typical Value |
|---|---|
| Pan Material | Vitreous china, glazed |
| Flush Volume | 4.8 L per full flush (dual‑flush option 3 L/4.8 L) |
| Water Inlet Pressure | 0.1–0.5 MPa (dynamic) |
| Load Capacity (Static) | 400 kg |
| Overall Width | 360 mm |
| Overall Depth | 560 mm |
| Overall Height (Pan) | 340 mm |
| Rough‑In (Wall) | 180 mm from finished wall to center of outlet |
Applications
In healthcare facilities, the wall‑hung design reduces crevices where pathogens can accumulate, supporting infection‑control protocols. The concealed cistern also minimizes visual clutter in patient rooms and corridors.
For hospitality projects, the slim profile allows architects to maximize usable floor area in boutique hotel bathrooms while delivering a premium, minimalist aesthetic that aligns with brand standards.
Transportation hubs benefit from the rapid cleaning cycle enabled by the smooth, accessible surfaces, reducing downtime between peak passenger flows.
Customization Options
- Seat material: polypropylene with soft‑close hinge or stainless‑steel frame.
- Flush mechanism: pneumatic, electronic sensor, or manual lever.
- Pan color options: standard white, custom RAL matches upon request.
- Outlet orientation: vertical or horizontal to suit site drainage layouts.
Quality Control & Testing
Each unit undergoes a hydrostatic pressure test at 0.6 MPa to verify seal integrity of the cistern and pan joints. This test exceeds typical operating pressures by 20 % to provide a safety margin.
Glaze adhesion is assessed via a cross‑hatch test per ASTM D3359, ensuring a minimum rating of 4B after 24 h exposure to cleaning agents. Load testing simulates 150 kg dynamic impact cycles to confirm frame durability.
FAQ
Can dimensions be customized?
Overall pan dimensions are fixed to maintain structural performance, but rough‑in measurements and outlet orientation can be adjusted according to project requirements.
What information is required before quotation?
Project specifications should include desired flush volume, seat type, any color or branding requirements, and wall stud spacing to confirm frame compatibility.
How is quality inspected?
Inspection includes dimensional checks, glaze adhesion, hydrostatic pressure testing, and load verification as outlined in our QC protocol.
Request a Quote
To discuss technical details, obtain pricing, or arrange a sample, please contact our engineering team.
Request a Quote



