
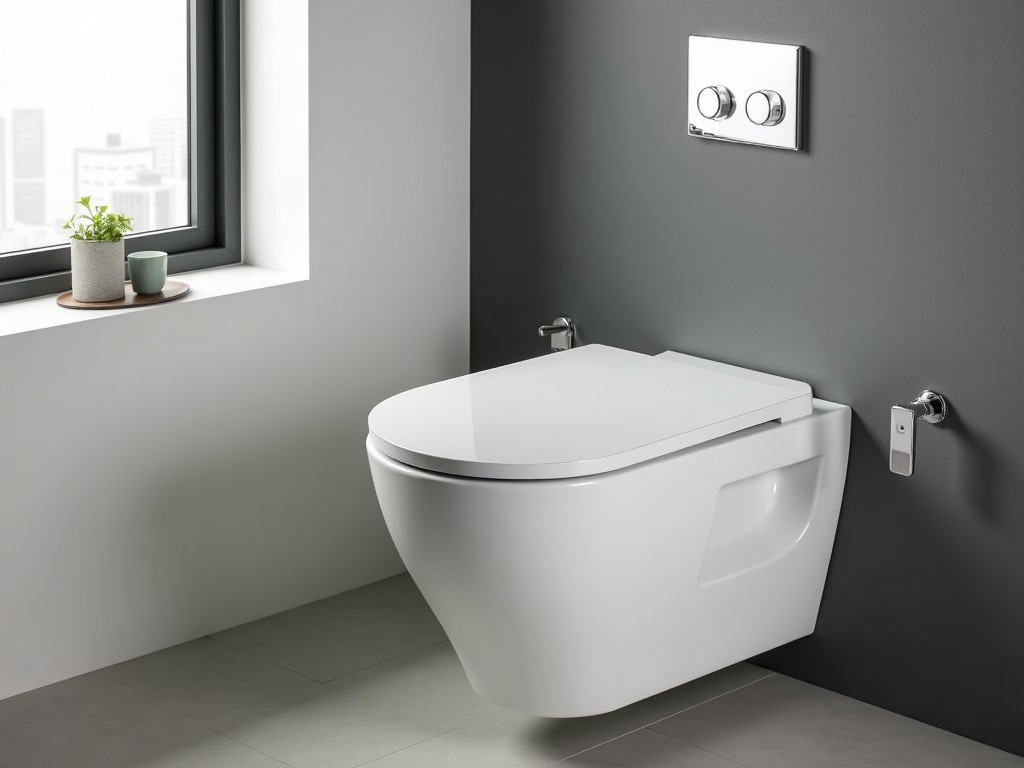
Direct Factory Wall Hung Shower Toilet
Direct Factory Wall Hung Shower Toilet
This unit combines a wall‑mounted toilet pan with an integrated shower head, eliminating the need for separate fixtures in compact bathrooms. The design centers on a single‑piece vitreous china body that is secured to a concealed steel frame, allowing the fixture to support loads up to 400 kg while maintaining a flush‑to‑wall profile of 120 mm from the finished surface.
Design Specifications
Overall dimensions are 380 mm width × 560 mm height × 340 mm depth (pan) with a shower arm extension of 150 mm. The trapway diameter is 75 mm, compliant with ISO 1050‑1 for efficient waste discharge. The shower head delivers a flow rate of 6 L/min at 0.2 MPa, adjustable via a built‑in thermostatic mixer that maintains outlet temperature within ±2 °C of the set point.
- Pan thickness: 12 mm vitreous china, glazed surface roughness < 0.8 µm
- Frame material: hot‑dip galvanized steel, yield strength 350 MPa
- Shower hose: reinforced PVC, burst pressure 2.5 MPa
Flush Mechanism and Water Consumption
A dual‑flush valve offers 3 L (low) and 4.5 L (full) options, activated by a pneumatic push‑button rated for 150 000 cycles. The valve body is engineered from POM with a sealing lip of EPDM, providing a leak rate below 0.02 mL/h at 0.6 MPa. When paired with the shower function, the combined water usage per cycle averages 9 L, a 30 % reduction compared to conventional separate toilet and shower installations.
Installation Requirements
The concealed frame must be anchored to a load‑bearing wall stud or concrete slab using M10 anchor bolts spaced at 200 mm centers. Minimum wall thickness is 100 mm for stud applications; for masonry, a 150 mm thick backing is recommended to accommodate the 30 mm deep mounting bracket. Rough‑in dimensions for the waste outlet are 180 mm above finished floor and 100 mm from the finished wall centerline.
| Parameter | Value |
|---|---|
| Frame height adjustment range | 0–50 mm |
| Maximum static load | 400 kg |
| Inlet water pressure (min‑max) | 0.1–0.5 MPa |
| Operating temperature range | 5 °C–45 °C |
Typical Applications
The integrated shower‑toilet is suited for healthcare facilities where space‑saving fixtures reduce cross‑contamination risk, such as patient rooms and assisted‑living suites. In hospitality environments, the unit enables compact en‑suite bathrooms in boutique hotels, allowing designers to allocate more floor area to guest amenities. Additionally, high‑density residential projects benefit from reduced plumbing stacks, lowering material costs and installation time.
Quality Control Philosophy
Each pan undergoes a hydrostatic test at 0.8 MPa for 5 minutes to verify glaze integrity and absence of micro‑cracks. The frame is inspected for weld penetration using ultrasonic scanning, with acceptance criteria of > 90 % fusion efficiency. Functional validation includes 10 000 flush‑shower cycles to confirm valve longevity and temperature stability, followed by a final leak check at 0.6 MPa.
Customization Options
Clients may select alternative glazing colors (white, ivory, or light gray) with corresponding pigment stability tested to ISO 10545‑12. Shower head spray patterns can be switched between rain, massage, or eco‑flow nozzles, each delivering a calibrated flow variance of ±5 %. Frame finishes include powder‑coated RAL 9005 (black) or RAL 9016 (white) with a thickness of 80 µm and salt‑spray resistance of 500 hours.
Frequently Asked Questions
Can the rough‑in dimensions be adjusted for retrofit projects?
Yes, the frame includes sliding brackets that allow horizontal adjustment of ±20 mm and vertical adjustment of 0–50 mm, enabling alignment with existing waste lines without structural modification.
What information is required before quotation?
We need the wall substrate type (stud, concrete, or masonry), desired flush volume, shower head spray pattern, and any specific color or finish preferences.
How is quality inspected for shipment?
Each unit is packed with corner protectors and placed in a double‑wall carton. A random 2 % sample from each production batch undergoes a full functional test and visual inspection before palletizing.
Ready to Discuss Your Project?
Our engineering team can provide detailed CAD models, load‑calculation sheets, and lead‑time estimates based on your specifications. To begin a technical review, please share your project requirements using the contact form below.
Submit Inquiry



