
Direct Factory Wall Hung Concealed Toilet
Direct Factory Wall Hung Concealed Toilet
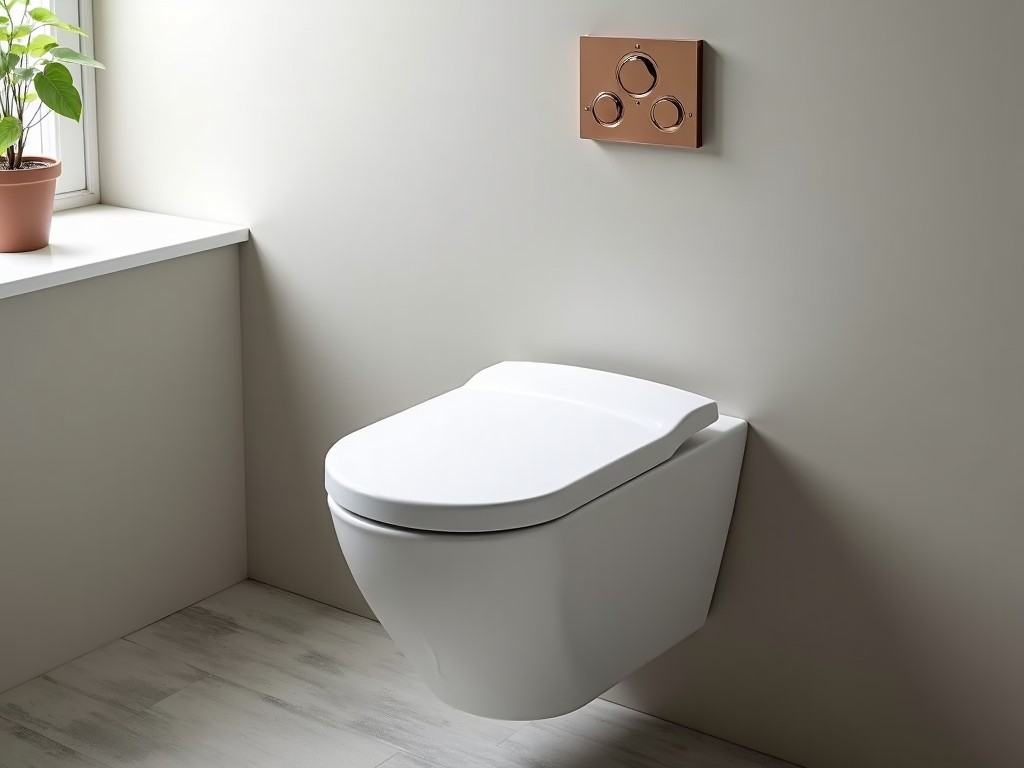
A wall hung concealed toilet integrates the bowl and a hidden cistern within a steel support frame, allowing the fixture to be mounted directly onto a structural wall. This configuration eliminates the visible tank, reduces floor‑mounted hardware, and creates a clean, open floor plane that simplifies cleaning and improves accessibility in commercial environments.
Key Technical Specifications
| Parameter | Typical Value |
|---|---|
| Overall Height (including frame) | 820 mm – 880 mm (adjustable) |
| Bowl Width | 360 mm |
| Bowl Depth | 560 mm |
| Flush Volume (dual‑flush) | 3 L / 6 L (adjustable) |
| Load Capacity (frame) | 400 kg static |
| Supply Pressure Range | 0.1 MPa – 0.5 MPa |
Materials and Construction
The toilet bowl is fabricated from vitreous china that meets ISO 10545‑12 standards for water absorption (<0.5 %) and chemical resistance. The concealed cistern is manufactured from high‑density polyethylene (HDPE) with a wall thickness of 4 mm, providing impact resistance and long‑term dimensional stability under varying temperature cycles.
The support frame utilizes cold‑rolled steel with a zinc‑phosphate coating and a powder‑coat finish (minimum 80 µm thickness) to achieve corrosion resistance exceeding 500 hours in salt‑spray testing (ASTM B117). All mounting brackets are designed to distribute loads across at least three anchor points, reducing stress concentrations on the wall substrate.
Design Features
The concealed cistern is accessed via a removable front panel that allows quick inspection of the flush valve, fill valve, and internal components without dismantling the wall assembly. The flush actuator can be specified as a pneumatic push‑button, infrared sensor, or manual lever, each rated for a minimum of 200,000 cycles.
Sound‑dampening pads are bonded to the frame‑to‑wall interfaces, reducing transmitted vibration noise to below 30 dB(A) during flush operation, which meets typical acoustic criteria for office and healthcare restrooms.
Installation Requirements
The fixture requires a load‑bearing wall capable of supporting at least 250 kg per mounting point. Minimum wall thickness is 120 mm for solid masonry or 90 mm for metal stud frameworks with adequate backing plates. The rough‑in distance from the finished floor to the center of the waste outlet is standardized at 200 mm ±5 mm.
Water supply connections use 1/2‑inch BSP threaded fittings with a shut‑off valve integrated into the frame. Electrical provisions for sensor‑activated models include a low‑voltage (12 V DC) conduit with IP44 rating, allowing safe routing within the wall cavity.
Typical Applications
Wall hung concealed toilets are selected when space efficiency, hygiene, and aesthetic continuity are critical. The following environments benefit from the specific technical attributes described above.
- High‑traffic office restrooms where floor space is at a premium and rapid cleaning cycles reduce labor costs.
- Boutique hotels and luxury apartments that require a seamless, minimalist visual language without visible tanks.
- Healthcare facilities needing easy‑access floor space for patient transfer equipment and reduced crevices that could harbor pathogens.
- Educational institutions where vandalism resistance and low maintenance are prioritized.
Quality Control Philosophy
Each unit undergoes a hydrostatic pressure test at 1.5 times the rated supply pressure for 60 seconds to verify leak‑free performance of the cistern and fittings. Flush performance is validated against EN 997 standards, measuring bowl clearance time and water consumption accuracy within ±5 % of the set volume.
Frame integrity is assessed via a static load test applying 450 kg for 10 minutes, with deflection limited to <2 mm at the mounting points. Surface finish adhesion is checked using cross‑hatch tape tests per ASTM D3359, ensuring a rating of 5B or better after 500 hours of UV exposure.
Customization Options
Direct factory production allows adjustments to suit project‑specific constraints without compromising structural integrity. The following parameters can be tailored upon request.
- Flush volume settings (dual‑flush ranges from 2 L/4 L up to 4 L/8 L).
- Actuator type: pneumatic button, touch‑free infrared, or manual lever.
- Bowl color options: standard white, matte black, or custom RAL‑matched finishes (requires additional glazing cycle).
- Frame length adjustment to accommodate varying wall stud spacing (increments of 50 mm).
- Integration of anti‑microbial glazing additive (silver‑ion based) for healthcare specifications.
Frequently Asked Questions
Q: Can the waste outlet offset be modified for retro‑fit applications?
A: The outlet centerline is fixed at 200 mm from the finished floor; however, adjustable offset connectors (±15 mm) are available to accommodate minor variations in existing drain lines.
Q: What information is required to obtain a quotation for a custom configuration?
A: Provide wall type (material and thickness), desired flush volume, actuator preference, any color or glazing modifications, and the required quantity. A rough‑in drawing helps validate frame length and mounting hole positions.
Q: How are products protected during export shipment?
A: Each toilet is packed in a double‑wall corrugated crate with internal foam corner protectors. The frame is immobilized with steel brackets, and the bowl is sealed in a polyethylene bag to prevent moisture ingress. Crates are ISPM‑15 compliant for international transport.
Ready to Discuss Your Project?
Our engineering team is available to review specifications, provide CAD models, and answer any technical queries. Please reach out to begin a consultation.
Contact Us



