
B2B Corner Wall Hung Toilet
Corner Wall-Hung Toilet for B2B Applications
The following overview explains the structural and functional characteristics that define a corner wall‑hung toilet suited for commercial and institutional environments.
Design Overview
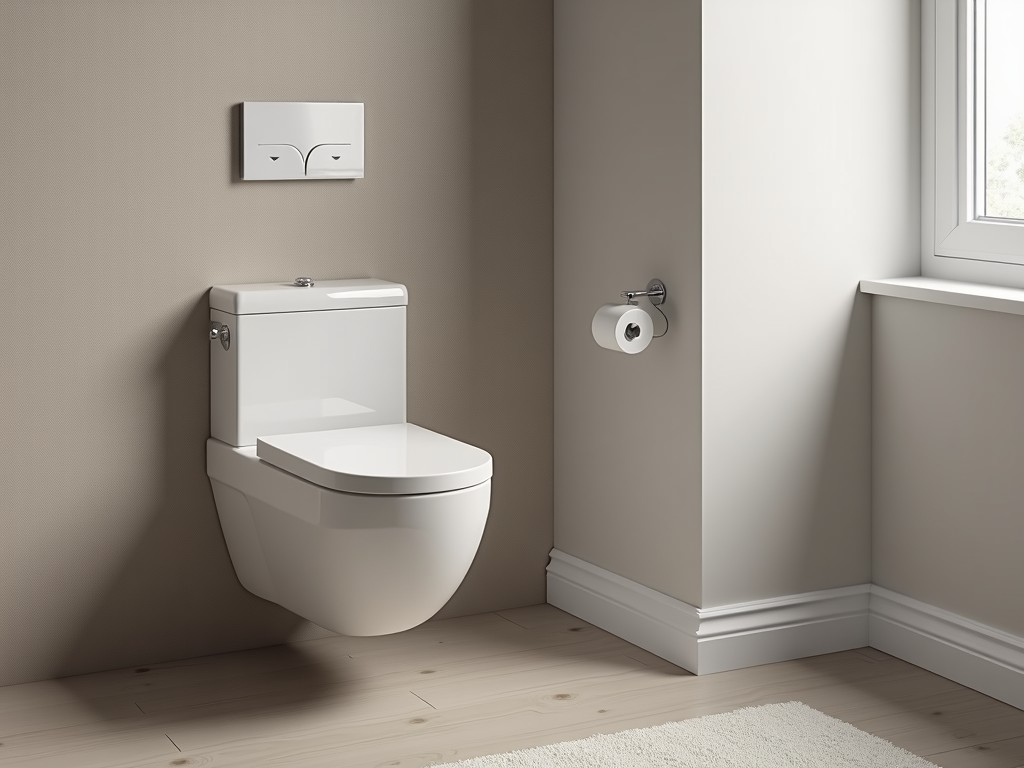
The fixture integrates a vitreous china bowl with a concealed tank mounted within the wall cavity, allowing the bowl to cantilever from a concealed steel frame. This arrangement eliminates floor‑mounted pedestals, simplifying cleaning and reducing protrusions in tight corners.
Key Engineering Parameters
Primary performance metrics are dictated by the bowl geometry, flushing mechanism, and load‑bearing capacity of the support frame. These parameters determine suitability for high‑traffic installations.
| Parameter | Typical Value / Range |
|---|---|
| Bowl Material | Vitreous china, compliant with ASME A112.19.2 |
| Flush Mechanism | Pressure‑assisted or gravity‑fed, 1.28 GPF (4.8 LPF) low‑flow option |
| Water Consumption | 1.28 GPF (standard), adjustable to 1.0 GPF with dual‑flush valve |
| Load Capacity (Frame) | Static load rating ≥ 400 kg (880 lb) per ANSI Z124.5 |
| Rough‑In Dimensions | Corner offset 150 mm from each adjacent wall; height from finished floor to bowl rim 430 mm ± 5 mm |
| Mounting System | Concealed steel carrier with adjustable brackets, compatible with 2×4 or 2×6 stud walls |
Material Selection
The bowl is formed from high‑silica vitreous china, fired above 1200 °C to achieve low water absorption (< 0.5 %). The internal frame utilizes cold‑rolled steel with a powder‑coated finish, providing corrosion resistance in humid environments.
Installation and Mounting Considerations
Proper installation requires verifying stud spacing, securing the carrier to load‑bearing walls, and aligning the waste outlet with the building’s drainage slope. Adjustable brackets accommodate wall thickness variations between 100 mm and 150 mm.
Typical Industrial Applications
Corner wall‑hung toilets are selected for facilities where floor space is constrained and hygiene protocols demand seamless surfaces. Examples include:
- Hospital patient rooms and surgical suites
- Laboratory cleanrooms with strict particulate control
- Transportation hubs such as airports and rail stations
- Heavy‑duty public restrooms in factories and warehouses
In each case, the corner configuration minimizes travel distance for users while the wall‑hung design eliminates floor‑based crevices that can harbor contaminants.
Quality Assurance
Manufacturing follows ISO 9001‑based process controls. Each bowl undergoes dimensional inspection (± 2 mm tolerance) and glazing adhesion testing. Frames are proof‑loaded to 150 % of rated capacity before shipment.
Customization Options
- Flush valve type: pressure‑assisted, gravity, or dual‑flush
- Bowl rim shape: standard, elongated, or ADA‑compliant
- Frame finish: epoxy powder coat in custom RAL colors
- Accessory integration: concealed grab bars, sensor‑activated flush
Technical Specifications Summary
| Specification | Detail |
|---|---|
| Model Designation | CWHT‑CNR‑01 |
| Bowl Height (top of rim) | 430 mm (± 5 mm) |
| Width (front to back) | 380 mm |
| Depth (side to side) | 380 mm |
| Water Inlet Pressure | 150–500 kPa (dynamic) |
| Waste Outlet Diameter | 100 mm (4 in) |
Frequently Asked Questions
Can the rough‑in dimensions be adjusted for non‑standard stud spacing? Yes, the carrier includes sliding brackets that accommodate stud centers from 400 mm to 600 mm.
What is the maximum flush volume available? The pressure‑assisted option delivers up to 1.6 GPF (6.0 LPF) while still meeting low‑flow compliance when configured with a dual‑flush valve.
Is the fixture compatible with existing wall‑mounted waste stacks? Provided the stack offset matches the 100 mm outlet and the slope meets local code (≥ 2 %), the toilet can be coupled directly.
What lead time should be expected for a customized order? Standard configurations ship within 4‑6 weeks; custom finishes or special flush mechanisms may extend lead time to 8‑10 weeks, depending on project requirements.
Contact for Inquiry
For technical data sheets, CAD models, or a formal quotation, please reach out to our engineering team via the contact form.
Request Information



