
Wholesale Corner Bathroom Sink Cabinet
Wholesale Corner Bathroom Sink Cabinet
A corner bathroom sink cabinet is designed to fit into the 90‑degree junction of two walls, optimizing floor space in commercial restrooms while providing a dedicated enclosure for plumbing, storage, and user accessories. The unit integrates a sink basin, countertop, and cabinetry into a single prefabricated module that can be shipped flat‑packed and assembled on site.
Technical Specifications
| Parameter | Typical Value | Notes |
|---|---|---|
| Overall Width (mm) | 600 – 800 | Customizable in 50 mm increments |
| Overall Depth (mm) | 500 – 650 | Includes countertop overhang |
| Overall Height (mm) | 800 – 900 | Adjustable legs ±20 mm |
| Sink Basin Size (mm) | 400 × 300 × 150 | Standard oval or rectangular |
| Countertop Thickness (mm) | 18 – 25 | Depends on surface material |
| Cabinet Panel Thickness (mm) | 16 – 18 | Core material dependent |
| Load Capacity (kg) | ≥150 | Distributed load on countertop |
Materials and Construction
The cabinet carcass is typically constructed from moisture‑resistant particleboard or MDF with a PVC‑laminated surface, providing a barrier against humidity common in restroom environments. For higher durability, marine‑grade plywood with a sealed edge band can be specified. The countertop may be offered in solid surface (acrylic‑based), high‑pressure laminate, or stainless steel, each selected for chemical resistance and ease of cleaning.
All panels are edge‑sealed with hot‑melt adhesive to prevent water ingress. Structural rigidity is achieved through cam locks and confirmat fasteners, allowing disassembly for transport while maintaining joint strength under repeated loading cycles. Hinges are concealed, soft‑close type rated for 50,000 cycles.
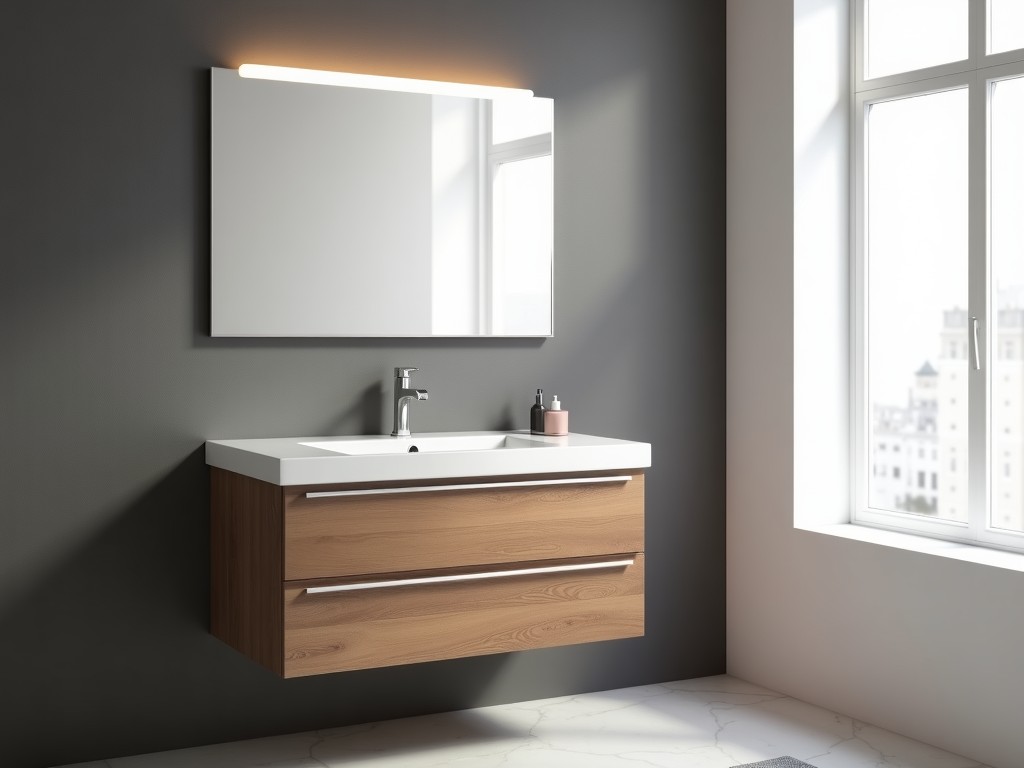
Design Features
- Pre‑drilled faucet holes (standard 35 mm diameter) with optional spread configurations.
- Integrated overflow channel routed to the waste pipe, compliant with local plumbing codes.
- Adjustable stainless steel leveling legs with anti‑vibration pads.
- Ventilation slots at the rear to reduce condensation buildup inside the cabinet.
- Removable access panel for trap and pipe maintenance without dismantling the unit.
These features are engineered to reduce installation time, minimize service disruptions, and extend the product lifecycle in high‑traffic facilities.
Applications
Corner sink cabinets are particularly suited for facilities where floor area is at a premium, such as boutique hotels, airport terminals, and outpatient clinics. By utilizing the otherwise unused corner, designers can increase the number of fixtures per square meter while maintaining ADA‑compliant clearance paths.
The sealed surfaces and corrosion‑resistant hardware make the unit appropriate for environments exposed to frequent cleaning agents, such as locker rooms, laboratory washrooms, and food‑service prep areas.
Customization Options
- Overall dimensions adjusted to match specific corner angles (e.g., 45°, 60°, 90°).
- Choice of core material: particleboard, MDF, marine plywood, or metal frame.
- Surface finishes: melamine, HPL, solid surface, powder‑coated steel.
- Hardware upgrades: soft‑close hinges, pull‑out shelves, locking drawers.
- Accessories: integrated soap dispenser, paper towel holder, UV‑sterilizing faucet.
Each option is evaluated for structural impact and lead time before quotation.
Quality Assurance
Dimensional verification is performed on a coordinate measuring machine with tolerance ±0.5 mm on critical interfaces. Surface adhesion is tested via cross‑hatch tape test per ASTM D3359, requiring a minimum rating of 4B. Load testing applies a static 200 kg weight to the countertop for 24 hours, checking for deflection under 2 mm.
Moisture resistance is assessed by submersion of edge samples in water at 23 °C for 48 hours, followed by visual inspection for delamination or swelling. All test results are retained for traceability and can be supplied upon request.
Packaging and Shipping
Units are knocked down into flat panels, each wrapped in polyethylene film and placed on a corrugated cardboard slip sheet. Corner protectors of expanded polystyrene are added to prevent impact damage. Pallets are sized for standard 1.1 m × 1.1 m footprint, with a maximum stack height of 1.8 m.
A moisture‑barrier desiccant packet is included in each carton. For export shipments, the pallet is stretch‑wrapped and secured with poly‑strapping, conforming to ISPM‑15 standards for wood packaging.
Frequently Asked Questions
Can dimensions be customized?
Yes. Width, depth, and height can be adjusted in 25 mm increments to suit site‑specific constraints, subject to structural review.
What material options are available?
Standard offerings include PVC‑laminated particleboard, marine‑grade plywood with sealed edges, and optional stainless‑steel frame. Countertop choices are solid surface, HPL, or stainless steel.
What is the typical production lead time?
Lead time ranges from 3 to 4 weeks for standard configurations. Custom dimensions or finishes may extend this period; exact timing is confirmed at quotation.
How is quality inspected before shipment?
Each unit undergoes dimensional check, surface adhesion test, load verification, and moisture resistance assessment as outlined in the Quality Assurance section.
What packaging methods are available?
Standard flat‑pack packaging includes film wrap, corner protectors, and cartons on pallets. Additional options: vacuum‑sealed bags for corrosion‑sensitive parts, or custom crating for oversized units.
Request a Quote
To obtain a detailed quotation, please provide the required dimensions, material preferences, and any accessory needs. Our engineering team will review the specifications and return a formal proposal with lead time and pricing.
Contact Us for Quotation



