
White Wall Mounted Single Sink Bathroom Vanity
White Wall Mounted Single Sink Bathroom Vanity
Overview
A wall‑mounted single sink vanity combines a countertop basin with a concealed support bracket, eliminating the need for a floor‑standing cabinet. This configuration reduces floor‑space usage, simplifies cleaning, and provides a stable platform for the sink when installed on load‑bearing studs or reinforced backing.
Design and Dimensions
Typical overall widths range from 600 mm to 900 mm, depths from 460 mm to 520 mm, and heights from 800 mm to 860 mm to accommodate standard sink bowls and faucet clearances. The mounting bracket is engineered to support a static load of at least 150 kg, with pre‑drilled holes spaced 16 in (406 mm) on center to align with common stud layouts.
- Width: 600 mm, 750 mm, 900 mm (customizable)
- Depth: 480 mm (standard) or 520 mm for larger basins
- Height: 820 mm (adjustable ±20 mm via bracket)
- Load capacity: ≥150 kg static
Materials and Construction
The carcass is constructed from 18 mm moisture‑resistant MDF or marine‑grade plywood, laminated with a 0.8 mm high‑pressure decorative overlay that resists water ingress, staining, and impact. Edge sealing uses a PVC‑free hot‑melt adhesive to prevent delamination in humid environments.
| Component | Typical Material | Function |
|---|---|---|
| Carcass | 18 mm MR‑MDF or plywood | Structural support |
| Surface finish | 0.8 mm HPL (melamine) | Water‑resistant, wear layer |
| Edge seal | Hot‑melt PVC‑free adhesive | Prevents moisture ingress |
| Mounting bracket | Cold‑rolled steel, powder‑coated | Load transfer to wall studs |
Installation Requirements
The vanity must be secured to at least two vertical studs or a certified backing board using M8×50 mm wood screws with washers. A minimum clearance of 50 mm above the finished floor is required for trap access, and the rough‑in for water supply and drain should align with the sink’s centerline within ±10 mm. Silicone sealant (neutral cure) is applied at the wall‑vanity joint to maintain a water‑tight seal.
Applications in Commercial Facilities
Wall‑mounted vanities are favored in hotels, healthcare restrooms, and office buildings because they eliminate floor‑contact surfaces that harbor pathogens, simplify floor‑maintenance routines, and reduce the risk of damage from cleaning equipment. The concealed bracket also deters vandalism, as there are no exposed legs to tamper with.
Quality Control and Testing
Each unit undergoes dimensional verification (±2 mm on width, depth, height), adhesion testing of the HPL overlay (minimum 1.5 MPa peel strength), and a static load test where 150 kg is applied for 10 minutes with no permanent deformation. Finish resistance is assessed using a 24‑hour immersion test at 40 °C, with no blistering or delamination permitted.
Customization Options
Clients can request alternative widths in 50 mm increments, alternative depths up to 560 mm, and a selection of finishes including solid surface, quartz veneer, or custom‑color HPL. Integrated accessories such as soap dispensers, towel bars, or LED lighting strips can be factory‑installed to match project specifications.
- Width adjustment: ±100 mm in 50 mm steps
- Depth options: 480 mm, 520 mm, 560 mm
- Finish choices: HPL, solid surface, quartz veneer
- Add‑ons: soap dispenser, towel bar, LED strip
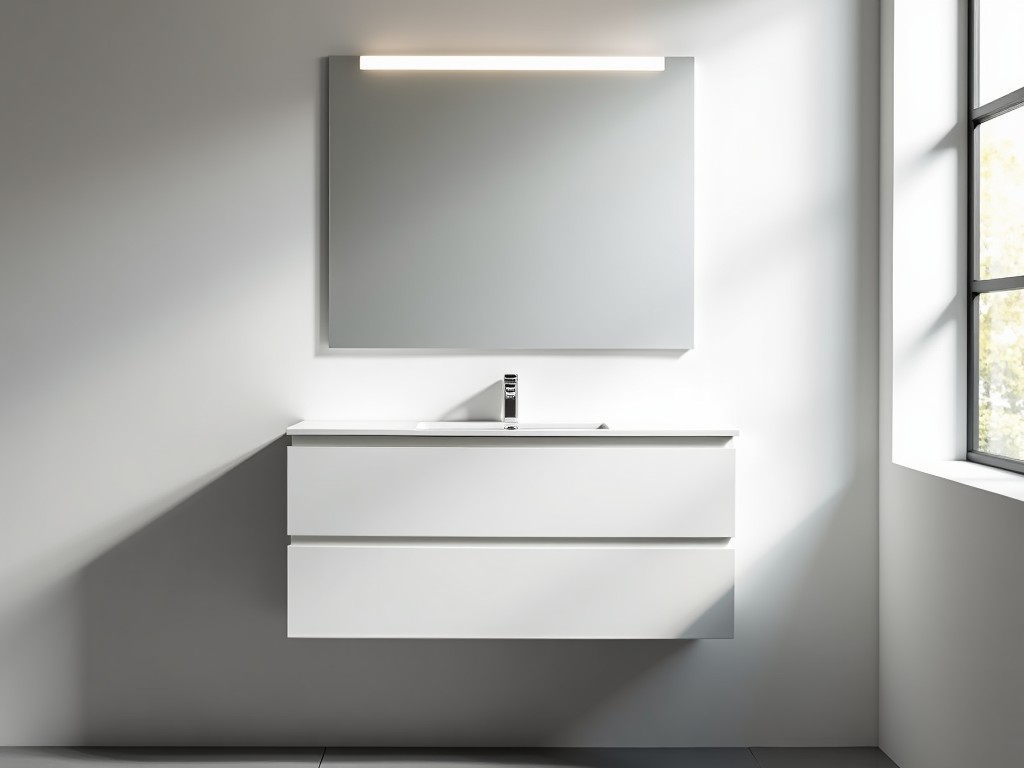
Technical Specifications
| Parameter | Typical Value | Notes |
|---|---|---|
| Overall Width | 600‑900 mm | Customizable per request |
| Overall Depth | 480 mm (standard) | Up to 560 mm available |
| Overall Height | 820 mm | Adjustable ±20 mm via bracket |
| Mounting Load Capacity | ≥150 kg static | Tested with evenly distributed load |
| Finish Thickness | 0.8 mm HPL | Melamine‑impregnated |
Frequently Asked Questions
Common inquiries from procurement engineers and facility managers are addressed below.
- Can the vanity dimensions be altered to fit a specific rough‑in?
- Yes. Width and depth can be adjusted in 50 mm increments; height adjustment is ±20 mm via the mounting bracket. Provide the required opening dimensions for a quote.
- What information is needed before issuing a quotation?
- Required details include desired width, depth, finish type, any integrated accessories, and the project location for freight estimation.
- Which materials are available for the carcass and finish?
- Carcass options are moisture‑resistant MDF or marine‑grade plywood. Finish selections cover HPL, solid surface, and quartz veneer, each with specified wear and water‑resistance ratings.
- How is product quality verified before shipment?
- Every unit passes dimensional inspection, adhesion testing, static load verification, and a 24‑hour humidity soak. Test reports are available upon request.
- What packaging methods protect the vanity during transit?
- Units are wrapped in polyethylene film, placed in double‑wall corrugated cartons with corner protectors, and secured on pallets with stretch‑film. Export shipments include ISPM‑15 compliant pallets and desiccant packs.
- What is the typical production lead time?
- Lead time ranges from 3 to 4 weeks for standard configurations; customized finishes or accessories may extend this to 5–6 weeks, confirmed at order.




