
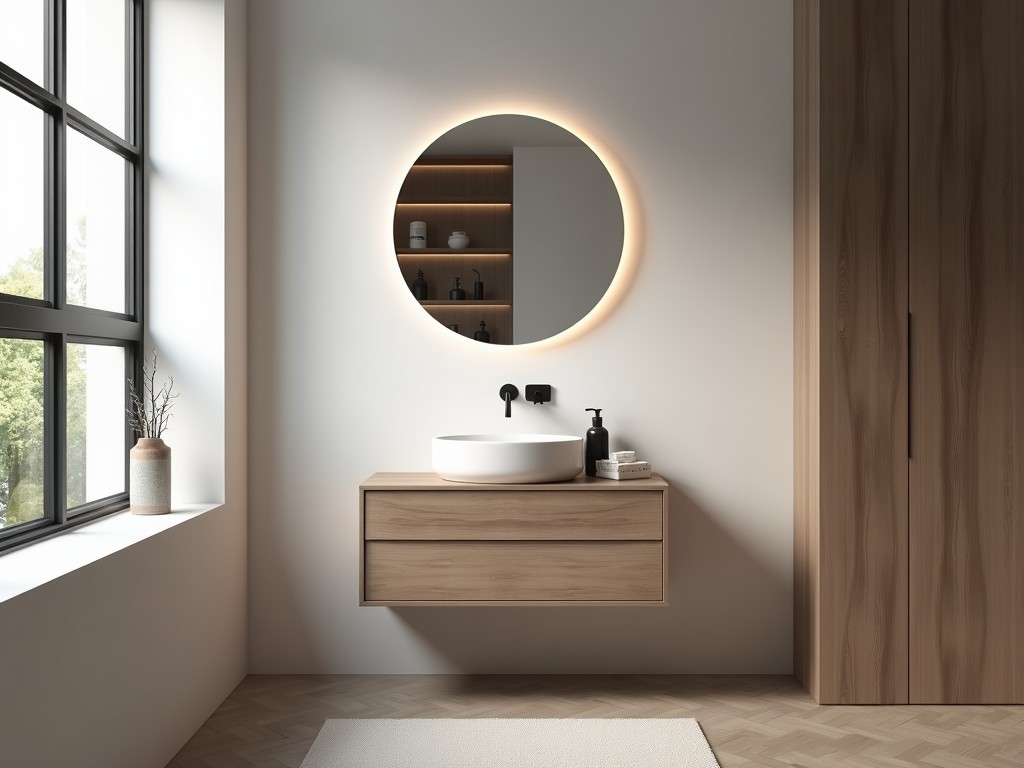
Wall Hung Wash Basin Cabinet For Small Bathroom
Wall Hung Wash Basin Cabinet for Small Bathroom
In small bathrooms every square centimeter counts, and floor‑standing vanities can impede circulation and cleaning.
A wall‑hung wash basin cabinet transfers the load to the wall structure, freeing the floor area beneath the fixture.
This arrangement also simplifies plumbing access and improves accessibility for users with limited mobility.
Design Considerations for Compact Bathrooms
The primary design driver is load distribution to the wall studs or solid backing.
Typical cabinets are rated for a static load of 150 kg to accommodate the basin, water, and user weight.
Clearance between the cabinet bottom and the finished floor is usually set at 150 mm to allow easy mopping and to meet ergonomic guidelines.
- Verify wall substrate can support the rated load; reinforce with additional studs or a backing board if needed.
- Position water supply and drain lines to avoid interference with mounting brackets.
- Ensure the cabinet height aligns with user ergonomics; a common range is 800 mm to 850 mm from floor to basin rim.
Material Options and Construction
Cabinet bodies are commonly built from moisture‑resistant medium density fiberboard (MR‑MDF) or marine‑grade plywood.
Panel thickness typically ranges from 16 mm to 18 mm for sides and 12 mm for shelves, providing sufficient rigidity while keeping weight manageable.
All exposed edges are sealed with PVC edge banding or melamine laminate to prevent water ingress and swelling.
- MR‑MDF – density 650‑750 kg/m³, thickness 16‑18 mm, factory‑applied melamine finish.
- Marine plywood – 5‑ply, thickness 18 mm, exterior glue, suitable for high‑humidity zones.
- Solid surface acrylic – optional for a seamless basin‑cabinet integration, thickness 12 mm.
Key Dimensional Parameters
| Parameter | Typical Value | Adjustable Range |
|---|---|---|
| Overall Width | 500 mm | ±50 mm |
| Overall Depth (including basin) | 350 mm | ±30 mm |
| Overall Height (from floor to top of cabinet) | 800 mm | ±40 mm |
| Basin Cutout Width | 420 mm | Fixed |
| Basin Cutout Depth | 300 mm | Fixed |
| Clearance from Floor to Cabinet Bottom | 150 mm | ±20 mm |
| Maximum Load Capacity | 150 kg | Fixed |
Installation Requirements
Locate vertical studs or install a certified backing board that spans at least two studs for secure anchoring.
Use corrosion‑resistant metal brackets rated for the cabinet’s load, fastening with appropriate wall anchors (e.g., M10 concrete screws or toggle bolts).
Apply a flexible waterproof membrane behind the cabinet and seal all joints with silicone to prevent moisture penetration.
- Mark bracket positions according to the manufacturer’s template.
- Drill pilot holes, insert anchors, and attach brackets securely.
- Hang the cabinet, level it, and tighten all fasteners.
- Connect plumbing fixtures and perform a leak test before final sealing.
Applications and Benefits
In ensuite bathrooms where floor space is at a premium, the wall‑hung cabinet eliminates the need for a bulky vanity base.
The open floor area simplifies cleaning routines and reduces the risk of water damage to cabinetry.
Additionally, the elevated basin height can be tailored to meet ADA‑compliant reach ranges, enhancing usability for a broader user group.
Customization Options
Finish selections range from matte white melamine to wood‑grain veneers, allowing the cabinet to match existing décor.
Integrated storage solutions such as pull‑out shelves, internal drawers, or hidden compartments can be configured according to user needs.
Hardware options include soft‑close hinges, concealed handles, or touch‑latch mechanisms for a seamless appearance.
- Laminate finishes: solid colors, wood patterns, high‑gloss.
- Interior accessories: adjustable shelves, towel bars, soap dispensers.
- Handle styles: recessed pulls, bar handles, magnetic catches.
Quality Control and Testing
Each cabinet undergoes a 24‑hour water immersion test to verify edge seal integrity and substrate stability.
Load testing applies a gradual force of up to 200 kg to confirm that mounting hardware and panels retain structural integrity.
Surface finish adhesion is measured via cross‑hatch tape testing, with a minimum rating of 4B required for acceptance.
Frequently Asked Questions
| Question | Answer |
|---|---|
| Can dimensions be customized? | Yes, width, depth and height can be adjusted within ±50 mm to suit site constraints. |
| What wall preparation is required? | Load‑bearing studs or a certified backing board must be present; reinforce if the substrate is insufficient. |
| Which materials resist moisture best? | Marine‑grade plywood and MR‑MDF with sealed edges provide the highest resistance to swelling in humid environments. |
| Is soft‑close hardware available? | Soft‑close hinges and drawer slides are standard options and can be specified at quotation. |
| What is the typical lead time? | Standard configurations ship within 3‑4 weeks; customized units may require 5‑6 weeks depending on complexity. |
Get a Quote or Contact Us
To discuss project‑specific dimensions, material selections, or lead times, reach out to our technical team.
Provide your rough‑in measurements and any finish preferences, and we will return a detailed quotation within one business day.




