
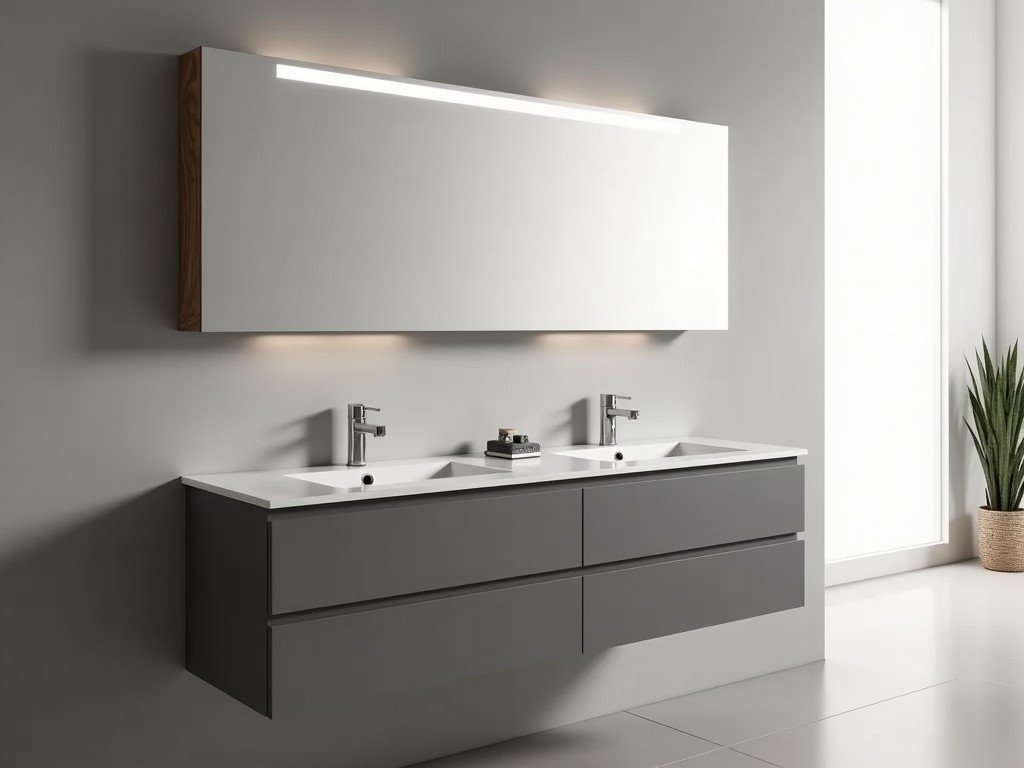
Wall Hung Corner Bathroom Cabinet Top Suppliers
Wall Hung Corner Bathroom Cabinet Top Suppliers – Technical Overview
A wall‑hung corner bathroom cabinet top is a load‑bearing panel installed at the intersection of two perpendicular walls, supported by concealed brackets or bolts anchored to wall studs. Its primary function is to provide a stable, moisture‑resistant surface for storing toiletries while preserving floor space in compact bathrooms.
Product Purpose and Typical Applications
These tops serve as the horizontal component of corner vanity units, supporting sinks, faucets, and storage cabinets in residential, hospitality, and healthcare bathrooms where space efficiency is critical.
Typical installations include master ensuite bathrooms, guest powder rooms, and assisted‑living facilities where ADA‑compliant clearance beneath the top is required.
Because the panel spans two walls, it must resist twisting moments caused by off‑center loads such as a vessel sink positioned nearer to one wall.
Material Options and Mechanical Properties
Common substrate materials are marine‑grade plywood (B/BB face, 5‑ply), moisture‑resistant particleboard with PVC laminate, and solid surface acrylic composite.
Marine plywood exhibits a modulus of elasticity around 10 GPa, thickness swelling below 2 % after 24 h immersion, and a screw withdrawal strength of approximately 1 kN.
PVC‑laminated particleboard offers a density of 650 kg/m³, surface abrasion resistance (Taber) of <50 mg loss per 1000 cycles, and a water absorption rate of 0.8 %.
Solid surface acrylic provides a non‑porous surface, tensile strength of 45 MPa, and can be repaired by sanding and polishing.
Design Considerations for Corner Installation
The panel must be cut to a true 90° internal angle; any deviation creates stress concentrations at the joint and compromises load distribution.
Mounting hardware typically consists of two L‑brackets per wall, each rated for a shear load of 2 kN, installed into studs with a minimum embedment depth of 38 mm.
Clearance for plumbing rough‑ins is usually 50 mm from the back wall to accommodate P‑traps and supply lines, while the front overhang is limited to 25 mm to prevent excessive cantilever deflection.
Edge sealing with a silicone bead of Shore A hardness 20–30 prevents water ingress at the substrate‑finish interface.
Technical Specifications (Typical Values)
| Parameter | Typical Range | Test Method / Reference |
|---|---|---|
| Thickness | 18 mm – 25 mm | Caliper measurement (ISO 3034) |
| Maximum Uniform Load | 150 kg (distributed) | ASTM F306 |
| Deflection Limit (L/200) | ≤ 2 mm at 600 mm span | ISO 1684 |
| Water Absorption (24 h) | < 0.5 % (plywood), 0.8 % (particleboard) | ISO 62 |
| Surface Roughness (Ra) | < 0.8 µm (laminate), < 0.2 µm (solid surface) | ISO 4287 |
Quality Control and Testing
Each production lot undergoes dimensional verification using a laser scanner; length and width tolerances are held to ±0.5 mm, and angle deviation is limited to ±0.2°.
Surface finish is assessed with a profilometer; acceptable Ra values depend on material as listed in the specifications table.
Moisture resistance is validated by a 48‑hour humidity cycling test (85 % RH, 30 °C) followed by visual inspection for delamination or blistering.
Load testing applies a 150 kg uniform load for 24 hours; permanent set after unloading must be less than 0.1 mm.
Customization Capabilities
Dimensions can be tailored to specific wall lengths; typical custom ranges are 400 mm–800 mm per leg with thickness adjustments in 2 mm increments.
Cut‑outs for under‑mount sinks, faucet decks, or integrated lighting channels are machined to ±0.2 mm accuracy using CNC routers.
Edge profiles include square, eased (1 mm radius), and bullnose (3 mm radius) options, each affecting the overall thickness by the profile depth.
Finish selections span matte PVC laminate, high‑gloss acrylic, veneered wood, and brushed stainless steel overlays.
Frequently Asked Questions
Can dimensions be customized to fit non‑standard corner angles?
Yes, the panel can be cut to any angle between 85° and 95°; however, angles deviating from 90° require additional reinforcement brackets to maintain load capacity.
What information is required before a quotation can be issued?
We need the desired leg lengths, thickness, material preference, cut‑out locations and sizes, edge profile, finish, and any special mounting constraints.
How is quality inspected for bulk orders?
Every tenth piece is subjected to full dimensional, surface, and load tests; the lot is accepted if all samples pass the criteria outlined in the quality control section.
What packaging methods are used for export shipments?
Panels are stacked flat, separated by corrugated cardboard interleaves, wrapped in shrink film, and placed in wooden pallets with corner protectors to prevent edge damage.
Request a Quote or Technical Consultation
To initiate a technical review, please provide your project specifications via the contact form or email. Our engineering team will respond with a detailed feasibility assessment, lead time, and pricing within two business days.
Submit Inquiry



