
Wall Hung Bathroom Cabinet Without Sink
Wall Hung Bathroom Cabinet Without Sink
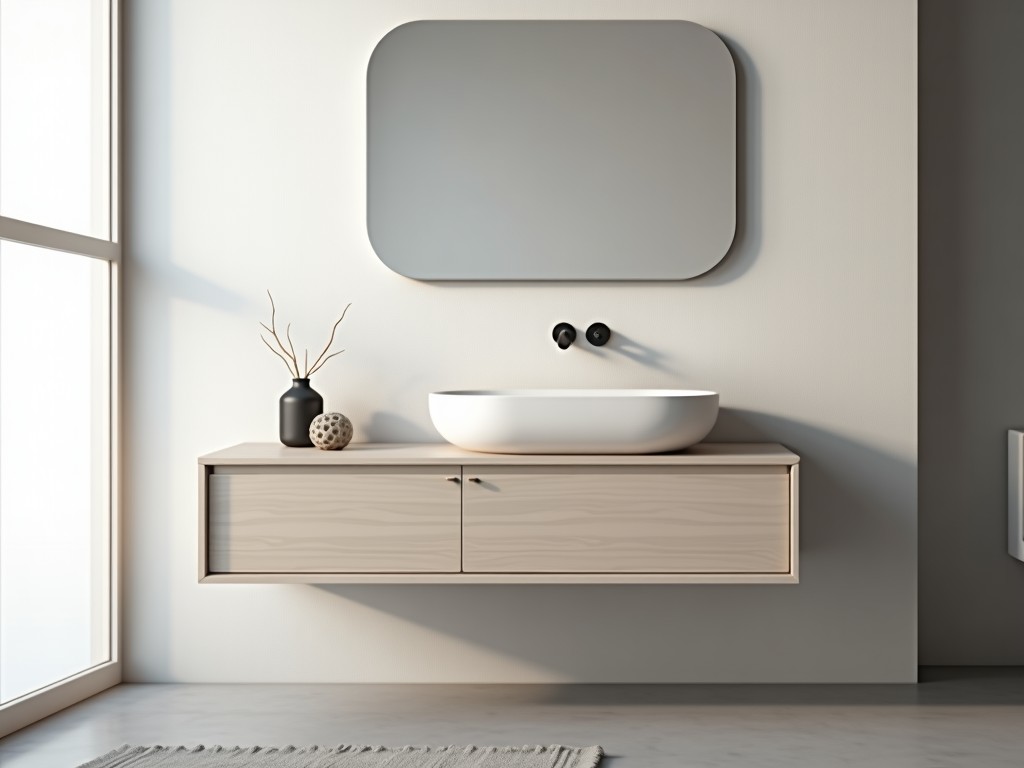
A wall hung bathroom cabinet without sink provides dedicated storage while keeping the floor clear for cleaning and accessibility. It is designed to be mounted directly to structural studs or a reinforced backing plate, transferring load through concealed brackets.
Typical installation heights range from 800 mm to 1200 mm above finished floor, depending on user ergonomics and local code requirements. The cabinet’s dead load plus typical contents (toiletry items, cleaning supplies) must be evaluated against the wall’s shear capacity and the fastener’s pull‑out resistance.
Design variations include frameless construction for a seamless look, framed versions for added rigidity, and door configurations such as single‑hinge, double‑hinge, or slide‑panel systems. Soft‑close hinges and magnetic catches are common to reduce impact wear.
Materials & Finishes
Core panels are typically manufactured from moisture‑resistant MDF (density 650‑750 kg/m³) or marine‑grade plywood (minimum 5‑ply, phenol‑formaldehyde bonded). Edge sealing with PVC or ABS tape prevents water ingress at cut faces.
Surface finishes options include high‑pressure laminate (HPL) with wear rating ≥150 cycles, melamine faced chipboard (MFC) with scratch resistance ≥2 N, or natural wood veneer sealed with polyurethane coating (dry film thickness 30‑40 µm). Metal components such as hinges, brackets, and handles are usually stainless steel grade 304 or zinc‑alloy with nickel‑chrome plating for corrosion resistance.
Dimensions & Load Capacity
| Parameter | Typical Range | Notes |
|---|---|---|
| Width (mm) | 400 – 1200 | Incremental in 50 mm steps; custom widths available. |
| Height (mm) | 500 – 900 | Includes door thickness; adjustable mounting brackets. |
| Depth (mm) | 150 – 300 | Clear interior depth after door clearance. |
| Shelf Load Rating (kg) | 15 – 30 per shelf | Uniformly distributed load; tested to 1.5× rating for safety factor. |
| Maximum Cabinet Weight (kg) | 25 – 45 | Includes doors, hardware, and finish. |
| Fastener Pull‑Out Resistance (kN) | ≥5 (into timber stud) | Based on M8 × 60 mm wood screw with washer. |
Applications
In commercial restrooms, wall hung cabinets free floor space, facilitating rapid mopping and reducing trip hazards. The elevated position also keeps contents dry in environments with frequent floor wash‑downs, such as locker rooms or healthcare facilities.
Hospitality installations benefit from the clean aesthetic and the ability to coordinate with matching vanity tops and mirrors without sink integration, allowing designers to specify countertop materials independent of storage units.
Industrial settings such as laboratories or workshops use these cabinets for storing PPE, cleaning agents, or small tools, where wall mounting prevents corrosion from floor‑level spills and simplifies inventory control.
Quality Assurance
Each cabinet undergoes a 24‑hour humidity soak at 90 % RH and 38 °C to verify edge seal integrity and laminate adhesion. Post‑soak, visual inspection checks for delamination, swelling, or surface blistering.
Hardware is cycle‑tested for 50 000 open‑close operations using a torque‑controlled actuator; hinges must retain ≤5 % loss in closing force. Load testing applies a static load equal to 1.5 × rated shelf weight for 10 hours with no permanent deformation observed.
Final audit includes verification of hole patterns for mounting brackets, torque of fastening screws, and confirmation that all exposed edges are sealed with approved edge banding.
Customization Options
- Overall dimensions (width, height, depth) adjustable in 10 mm increments.
- Material core: MDF, plywood, or particleboard with moisture‑resistant additives.
- Finish: HPL, MFC, veneer, powder‑coat metal, or antimicrobial coating.
- Door style: single hinge, double hinge, slide‑panel, or lift‑up with gas strut.
- Interior: fixed shelves, adjustable shelf pins, pull‑out trays, dividers, or integrated LED lighting (12 V DC, IP44).
- Locking: cam lock, electronic keypad, or RFID access control.
- Mounting: concealed French cleat, metal bracket with leveling screws, or wall‑plate system for stud‑less walls.
To discuss specific project requirements, request a custom quote.
Packaging & Shipping
Cabinets are shipped flat‑packed in double‑wall corrugated cartons with corner protectors and edge foam. Each panel is separated by interleaving sheets to prevent surface abrasion during transit.
Palletized loads use heat‑treated timber pallets (ISPM‑15 compliant) and are stretch‑wrapped with UV‑stable film. A desiccant packet is included to control moisture inside the package for up to 6 months of storage.
Shipment tracking data is provided, and delivery can be arranged to site with optional lift‑gate service for locations without dock access.
FAQ
Can dimensions be customized to match existing vanity tops?
Yes. Width, height, and depth can be adjusted in 10 mm steps to align with pre‑cut countertops or niche openings. Provide the exact opening dimensions and any required clearance for plumbing or electrical fixtures.
What materials are recommended for high‑humidity environments such as spas or swimming pool changing rooms?
Marine‑grade plywood with phenolic backing or moisture‑resistant MDF treated with a borate‑based fungicide are suitable. Pair these with a PVC edge seal and a HPL finish rated for ≥200 cycles of wet‑dry cycling.
How is the cabinet secured to wall studs when stud spacing does not match mounting hole patterns?
A mounting cleat or horizontal backing strip (minimum 19 mm × 38 mm timber) is first anchored to studs using appropriate fasteners. The cabinet’s hanging bracket then engages the cleat, allowing horizontal adjustment to accommodate any stud layout.
Contact Technical Support
For detailed load tables, material safety data sheets, or to arrange a sample unit, contact our engineering team. Please include project location, intended load conditions, and any regulatory standards that apply.




