
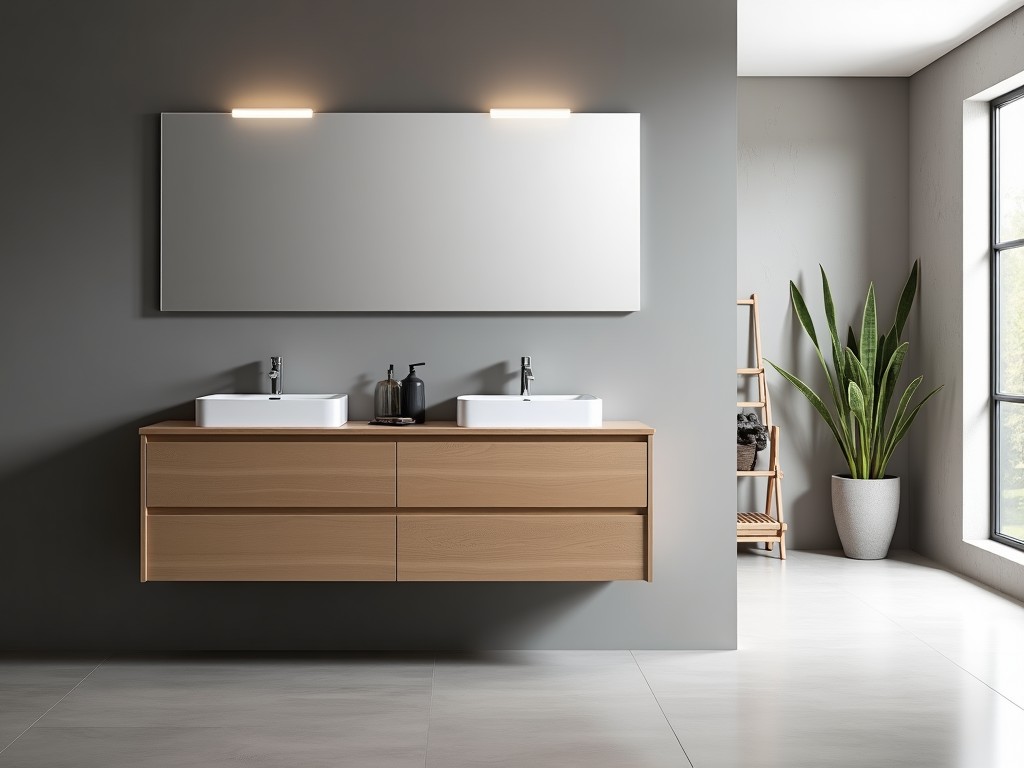
Vanity Unit Bathroom Wall Hung Top Suppliers
Vanity Unit Bathroom Wall Hung Top Suppliers
Selecting a wall‑hung vanity unit for commercial bathrooms requires understanding the structural, material, and installation factors that affect long‑term performance. This page outlines the technical characteristics that procurement engineers and facility managers evaluate when specifying these fixtures.
Key Technical Characteristics
Wall‑hung vanity units are designed to transfer load through concealed mounting brackets to the building substrate. Typical load ratings range from 150 kg to 250 kg per unit, depending on bracket design and wall reinforcement. The unit’s depth usually falls between 450 mm and 550 mm, providing sufficient countertop space while maintaining clearance for plumbing rough‑ins.
Water resistance is achieved through sealed edges and moisture‑resistant substrates. Edge sealing is commonly performed with PVC or PU edge banding rated to withstand prolonged exposure to humidity levels above 80 % RH. The countertop surface often incorporates a non‑porous finish such as solid surface, quartz, or high‑pressure laminate with a wear resistance rating of at least 150 cycles under Taber abrasion testing.
Material Options
The carcass of a wall‑hung vanity is typically constructed from one of three substrate families: moisture‑resistant MDF, marine‑grade plywood, or solid polypropylene panels. Each option offers distinct trade‑offs in weight, dimensional stability, and cost.
- Moisture‑resistant MDF: density 650‑750 kg/m³, thickness 18 mm, edge‑sealed, suitable for dry to moderately humid zones.
- Marine‑grade plywood: 5‑ply, thickness 15‑18 mm, cross‑laminated for reduced warping, higher screw‑holding capacity.
- Solid polypropylene panels: homogeneous, thickness 12‑20 mm, inherent water resistance, zero formaldehyde emission.
Design and Installation Considerations
Mounting hardware must match the substrate type and wall construction. For concrete or masonry walls, chemical anchors with embedment depth ≥ 90 mm are common. For steel stud walls, through‑bolts with washers and lock nuts provide shear resistance. The vertical clearance between the finished floor and the underside of the vanity typically ranges from 300 mm to 380 mm to accommodate ADA‑compliant knee space when required.
Plumbing rough‑in locations are usually centered 100 mm‑150 mm from the back wall, with supply lines routed through the carcass via pre‑drilled grommets. Drain outlets are positioned 50 mm‑75 mm above the finished floor to ensure proper trap venting. Electrical provisions for LED lighting or sensor taps are accommodated through concealed conduits sized for 12 AWG conductors.
Applications in Commercial Environments
Wall‑hung vanities reduce floor‑contact surfaces, simplifying cleaning protocols in high‑traffic facilities such as hotels, hospitals, and office buildings. The concealed mounting eliminates toe‑kick traps that can harbor contaminants, supporting infection‑control standards. Additionally, the open floor space beneath the unit allows for unimpeded routing of HVAC ducts or access panels for maintenance.
Quality Assurance and Testing
Manufacturers typically verify dimensional accuracy using CMM inspections with tolerances ± 0.5 mm on critical mounting points. Finish adhesion is assessed via cross‑hatch tape testing according to ASTM D3359, targeting a rating of 4B or higher. Load testing is performed on prototype brackets to confirm static safety factors of at least 1.5 times the rated capacity.
Customization Options
Customization is driven by project‑specific requirements such as unusual dimensions, integrated accessories, or particular material certifications. Common adjustable parameters include overall width (600 mm‑1800 mm), countertop thickness (12 mm‑30 mm), and the selection of edge profiles (square, eased, or bullnose). Hardware finishes can be specified in stainless steel grade 304, brushed nickel, or powder‑coated aluminum to match surrounding fixtures.
Typical Configuration Comparison
| Parameter | Standard MDF Core | Marine Plywood Core | Polypropylene Core |
|---|---|---|---|
| Density (kg/m³) | 680 | 550 | 900 |
| Thickness (mm) | 18 | 18 | 16 |
| Typical Load Rating (kg) | 180 | 220 | 200 |
| Formaldehyde Emission | E1 (≤ 0.1 ppm) | E0 (≤ 0.05 ppm) | Zero |
Frequently Asked Questions
Can dimensions be customized to fit tight niches?
Yes. Width, depth, and height can be adjusted within the limits of the selected substrate’s structural capabilities. Projects requiring widths under 500 mm or over 2000 mm are evaluated case‑by‑case to confirm bracket design and support spacing.
What information is required before a quotation can be issued?
To generate an accurate quote, suppliers typically need the overall dimensions, preferred substrate material, countertop finish, edge profile, hardware finish, and any integrated accessories such as LED strips or sensor taps. Rough‑in drawings for plumbing and electrical are also helpful.
How is quality inspected during production?
Inspection includes dimensional verification of mounting holes, adhesion testing of edge bands, surface finish gloss measurement, and load testing of a sample bracket assembly. Records are retained for traceability and can be supplied upon request.
Contact for Technical Inquiry
For detailed specifications, customization discussions, or to request a sample unit, please reach out to our engineering team.
Request Technical Data Sheet



