
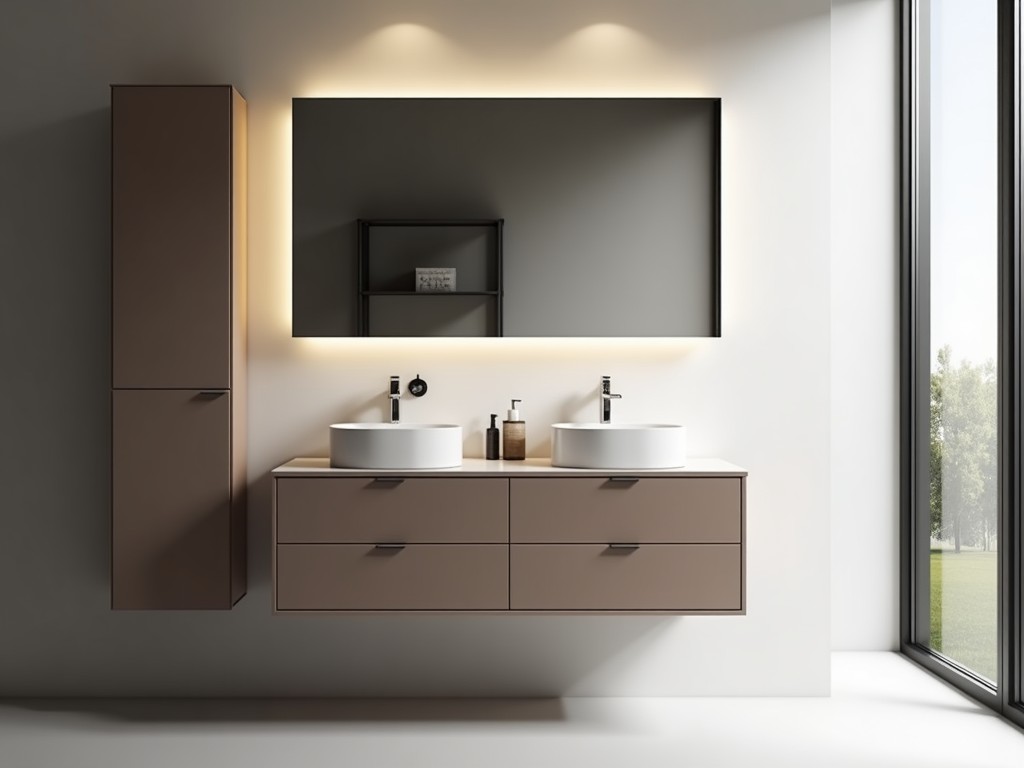
Slimline Wall Hung Bathroom Cabinet Top Factory
Slimline Wall Hung Bathroom Cabinet Top – Factory Overview
Our facility produces thin‑profile cabinet tops designed for wall‑hung bathroom installations where space is limited and load requirements are modest. Each top is engineered to span standard vanity widths while maintaining a thickness of 12 mm to 18 mm, depending on the selected substrate.
Design and Dimensional Considerations
The slimline profile reduces visual bulk without compromising structural integrity when mounted on reinforced studs or metal brackets. Standard lengths range from 600 mm to 1200 mm in 100 mm increments, with custom lengths available up to 1500 mm upon request. Widths are typically 450 mm or 500 mm to match common vanity basins, but we can adjust to suit non‑standard fixtures.
Mounting holes are pre‑drilled at 150 mm intervals along the rear edge, aligned with standard 16‑inch stud spacing for North American markets and 600 mm spacing for European installations. Hole diameter is 8 mm to accommodate M6 screws, and countersink depth is 2 mm to allow flush screw heads.
Material Options and Performance
- Moisture‑resistant MDF (E1 grade) with a 0.4 mm melamine laminate surface – suitable for humidity up to 80 % RH.
- PVC‑coated particleboard – offers higher impact resistance and a seamless edge finish.
- Marine‑grade plywood (Birch core) – provides superior bending strength for spans over 1000 mm.
- Solid surface acrylic composite – non‑porous, repairable, and available in custom colours.
Each substrate is selected based on the anticipated load (typically ≤ 15 kg uniformly distributed) and the required resistance to water splashing, cleaning agents, and temperature fluctuations common in bathroom environments.
Typical Specifications Table
| Parameter | Typical Value | Notes |
|---|---|---|
| Thickness | 12 mm – 18 mm | Selected per material and span |
| Length Tolerance | ± 2 mm | Cut on CNC saw |
| Width Tolerance | ± 1 mm | Edge banded after cut |
| Surface Flatness | ≤ 0.3 mm over 1 m | Measured with dial indicator |
| Edge Finish | PVC band, 2 mm radius | Heat‑activated adhesive |
Manufacturing Process Overview
Raw sheets are first inspected for thickness variation and surface defects using laser profilometry. Panels are then cut to length on a precision sliding table saw with ±0.1 mm positioning accuracy. Edge banding is applied via hot‑melt adhesive followed by trimming and buffing to achieve a seamless radius.
Mounting hole patterns are drilled using a CNC multi‑spindle unit, ensuring perpendicularity within 0.2 degrees. After drilling, panels undergo a surface cleaning step with isopropyl alcohol to remove residues before lamination or coating application.
Final quality verification includes a load test where a 15 kg weight is applied at the mid‑span for 24 hours; deflection is measured and must remain below 0.5 mm. Only panels passing this test are cleared for packaging.
Customization Capabilities
Customers may specify alternative thicknesses, custom edge profiles (e.g., bullnose, chamfer), or integrated cut‑outs for faucet decks and soap dispensers. Colour matching to existing bathroom fixtures is available through our in‑house paint lab, which can reproduce RAL, NCS, or Pantone references.
For OEM projects, we provide CAD‑ready drawings and STEP files upon receipt of the vanity layout. Lead time for standard sizes is typically 10‑12 working days; custom features add 3‑5 days depending on complexity.
Quality Control Philosophy
Every batch undergoes statistical process control (SPC) monitoring of thickness and length. Acceptance criteria are based on a Cp value ≥ 1.33 for critical dimensions. Visual inspection is performed under 500 lux lighting to detect surface blemishes, colour inconsistencies, or edge defects.
Documentation includes a material certificate of conformance, a test report for deflection, and a packing list. All records are retained for five years to support traceability and warranty claims.
Applications in Bathroom Design
The slimline top is ideal for ensuite bathrooms where floor space is at a premium and wall‑hung vanities create a floating aesthetic. Its reduced thickness allows for easier integration with concealed cisterns and low‑profile drain systems, facilitating cleaner lines and simplified plumbing rough‑ins.
In hospitality projects, the top’s resistance to frequent cleaning agents and its ability to be replaced individually without disturbing the supporting frame reduce lifecycle costs. For residential renovations, the product offers a quick‑turnaround solution that can be installed over existing studs without requiring structural modification.
Frequently Asked Questions
Can dimensions be customized? Yes, length, width, thickness, and cut‑outs can be tailored to project specifications. Provide a sketch or DXF file for quotation.
What information is required before quotation? We need the desired overall dimensions, material preference, edge finish, hole pattern (if non‑standard), and any surface treatment or colour match.
How is quality inspected? Each piece undergoes dimensional SPC, deflection load testing, and visual inspection under controlled lighting before release.
What packaging methods are available? Panels are packed flat in corrugated cardboard with corner protectors, stacked on pallets, and stretch‑wrapped. Custom crating is available for overseas shipments.
What is the typical production lead time? Standard sizes ship within 10‑12 working days; custom features add 3‑5 days depending on complexity.
Contact our engineering team to discuss your project requirements and receive a detailed quotation.




