
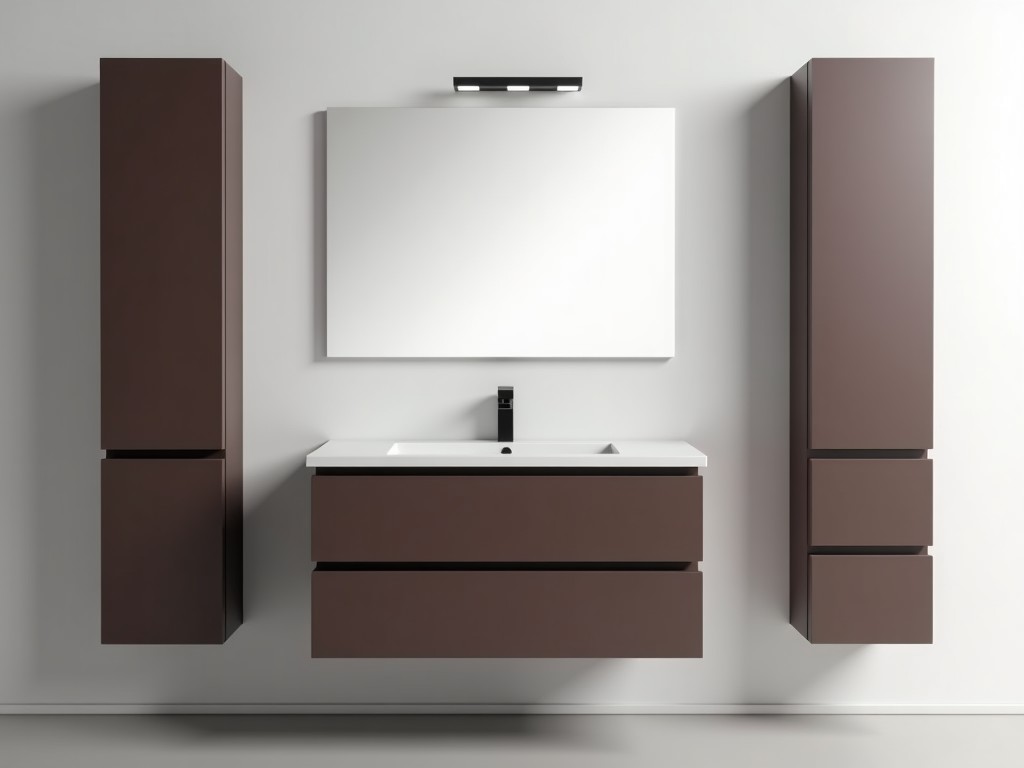
Slimline Floor Standing Bathroom Cabinet
Slimline Floor Standing Bathroom Cabinet
A slimline floor standing bathroom cabinet is a vertical storage unit designed to occupy minimal floor area while providing accessible storage for toiletries, linens, and cleaning supplies in commercial restrooms. Its low profile depth typically ranges from 200 mm to 300 mm, allowing installation in narrow corridors or beside fixtures without obstructing traffic flow.
Design and Dimensions
The cabinet footprint is optimized for spaces where depth is limited. Standard width options are 400 mm, 500 mm, and 600 mm, while height varies from 1800 mm to 2000 mm to align with typical partition panels. The depth is kept between 210 mm and 280 mm, measured from the back panel to the front edge of the door.
- Width: 400 mm, 500 mm, 600 mm (custom widths available)
- Height: 1800 mm, 1900 mm, 2000 mm (adjustable legs for floor unevenness)
- Depth: 210 mm–280 mm (slimline profile)
- Door swing: 90° outward or inward, configurable per site layout
Material Construction
The cabinet carcass is built from 18 mm moisture‑resistant MDF core, sealed with a melamine laminate on all interior surfaces to resist humidity and cleaning agents. Exterior panels can be specified in high‑pressure laminate (HPL), compact laminate, or veneered wood, each offering different abrasion resistance and aesthetic options. Door hinges are concealed, soft‑close steel units rated for 50 000 cycles.
Hardware includes adjustable stainless‑steel legs with polypropylene foot pads, allowing leveling up to 15 mm. Shelves are 12 mm thick, supported by metal brackets that distribute load evenly across the carcass.
Load Capacity and Structural Performance
Load capacity depends on panel thickness, shelf spacing, and leg configuration. For a 600 mm wide unit with three evenly spaced shelves, the uniformly distributed load per shelf is typically 80 kg, while the total unit load can reach 200 kg when the load is spread across all shelves. These values are derived from standard deflection limits of L/200 for shelf sag.
The leg assembly is tested for vertical load compliance, with each leg rated to support 250 kg before permanent deformation. The cabinet remains stable under dynamic loads such as door opening and closing, with minimal transfer of vibration to the floor.
Installation and Mounting
Installation begins with positioning the cabinet on the finished floor, adjusting the threaded legs to achieve a level plane within ±2 mm. The unit is then anchored to the wall via two concealed brackets at the top rear, preventing tip‑over in high‑traffic areas. Clearance of at least 50 mm is recommended behind the cabinet for plumbing or electrical conduits.
All fastening hardware is supplied with corrosion‑resistant coating. No specialized tools are required; a standard hex key and adjustable wrench suffice for leg leveling and bracket tightening.
Surface Finish Options
Exterior finishes are selected based on expected wear, cleaning regime, and design intent. HPL offers a hard, non‑porous surface resistant to impact and chemicals, suitable for healthcare and education facilities. Compact laminate provides increased thickness (up to 13 mm) for high‑abuse zones such as transportation hubs. Veneered wood finishes are available in oak, maple, and walnut, sealed with a water‑based polyurethane for humidity resistance.
- HPL: 0.8 mm thickness, abrasion rating 150 g (Taber)
- Compact laminate: 12 mm thickness, fire rating B‑s2,d0
- Veneer: 0.6 mm wood layer, UV‑stable coating
Applications in Commercial and Institutional Settings
The slimline profile makes the cabinet ideal for installations where floor space is at a premium but vertical storage is needed. In hotel guest bathrooms, the unit provides towels and amenities without encroaching on the clear width required for wheelchair access. In office restrooms, it stores cleaning supplies while maintaining a narrow footprint that allows multiple fixtures per wall. Healthcare facilities benefit from the seamless, easy‑to‑clean surfaces that support infection control protocols.
Because the cabinet stands on adjustable legs, it can be retrofitted onto uneven screed or raised access floors without modifying the subfloor. This flexibility reduces installation time and avoids costly floor preparation.
Quality Control and Testing
Each production lot undergoes dimensional inspection of carcass panels, door alignment, and leg length using calibrated calipers and laser levels. Edge sealing is verified with a dye penetration test to ensure no untreated MDF is exposed. Hinge cycle testing is performed on a sample basis, logging torque and wear over 10 000 cycles to confirm soft‑close functionality.
Finish adhesion is assessed via cross‑hatch tape test according to ASTM D3359, with a minimum rating of 4B required for HPL and laminate surfaces. All units receive a final visual inspection for surface defects, color consistency, and hardware fit before packaging.
Customization Options
Beyond standard sizes, the cabinet can be tailored to project‑specific requirements. Width adjustments in 50 mm increments are possible by modifying panel cuts while maintaining structural integrity. Height can be altered by changing leg length or adding a base plinth. Interior layout options include adjustable shelving, pull‑out baskets, or integrated laundry hampers.
Hardware upgrades such as anti‑microbial handles, electronic locksets, or soft‑close dampers are available upon request. Cut‑outs for services (e.g., electrical outlets, data ports) can be machined into the side panels during fabrication.
Typical Specifications
| Parameter | Typical Value | Notes |
|---|---|---|
| Overall Width | 400 mm – 600 mm | Custom widths in 50 mm increments |
| Overall Height | 1800 mm – 2000 mm | Includes adjustable legs (±15 mm) |
| Depth | 210 mm – 280 mm | Slimline profile |
| Shelf Load (UDL) | Up to 80 kg per shelf | Depends on shelf spacing and panel thickness |
| Total Unit Load | Up to 200 kg | Uniformly distributed across shelves |
| Leg Load Rating | 250 kg per leg | Before permanent deformation |
| Hinge Cycle Life | ≥50 000 cycles | Soft‑close, concealed steel |
| Finish Options | HPL, Compact Laminate, Veneer | Project‑specific colors and textures |
Frequently Asked Questions
Can dimensions be customized?
Yes. Width, height, and depth can be adjusted within the structural limits outlined above. Custom sizes require a revised production drawing and may affect lead time.
What information is needed for a quotation?
To provide an accurate quote we need the required overall dimensions, selected exterior finish, hardware preferences (hinge type, leg style, lock), and any cut‑outs for services. Quantities and delivery destination are also required.
What materials are available for the carcass?
The standard carcass is 18 mm moisture‑resistant MDF with melamine laminate interior. Alternatives such as marine‑grade plywood or particleboard with specific moisture barriers can be supplied upon request.
How is quality inspected?
Inspection includes dimensional verification, edge sealing integrity, hinge cycle testing, finish adhesion (cross‑hatch), and final visual review. Records are retained for each batch.
What packaging methods are available?
Units are packed in double‑wall corrugated cartons with corner protectors and polyethylene foam edge guards. For export, palletized packaging with heat‑shrink wrap and moisture barrier lining is standard.
Contact for Inquiry
For further details, technical data sheets, or to discuss a specific project requirement, please reach out using the contact form below. Our engineering team will respond with configuration options, lead times, and pricing.
Submit Inquiry



