
Oem Tall Mirrored Wall Hung Bathroom Cabinet
OEM Tall Mirrored Wall-Hung Bathroom Cabinet
Overview
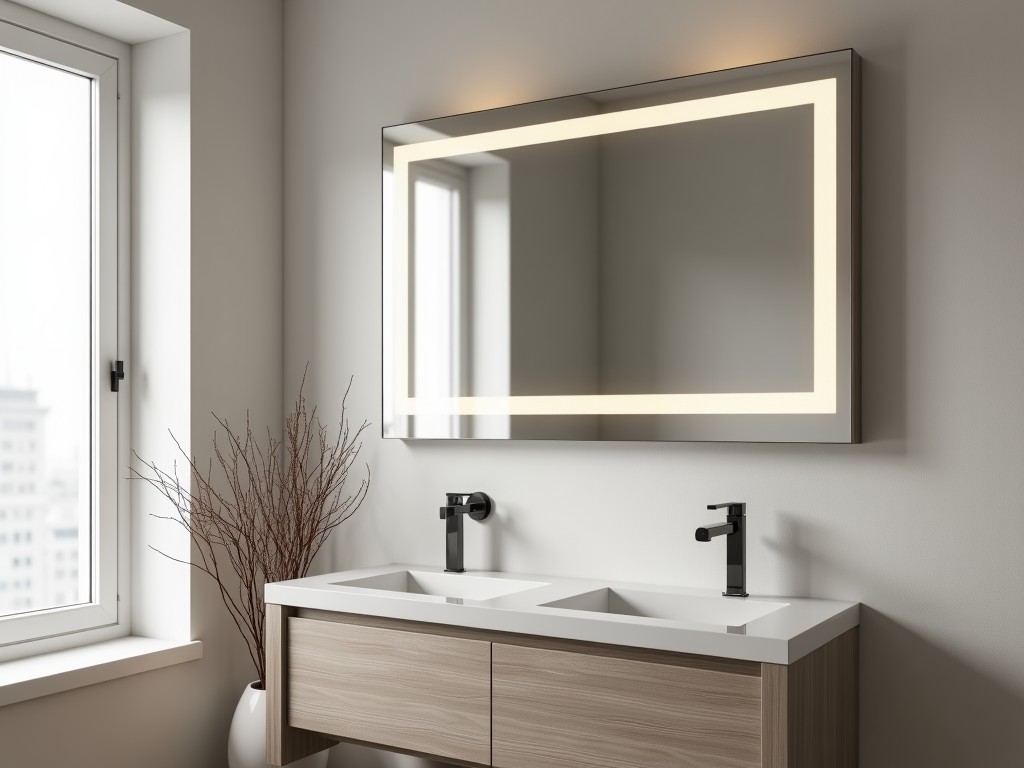
A tall mirrored wall‑hung cabinet combines vertical storage with a full‑length reflective surface, typically installed above a vanity or toilet to maximize floor space in commercial bathrooms.
OEMs specify these units to match project‑specific dimensions, integrate with existing plumbing rough‑ins, and meet load requirements for heavy usage environments such as hotels, hospitals, and high‑end residential developments.
Core Construction
The cabinet carcass is commonly built from 18 mm moisture‑resistant MDF or hardwood plywood, selected for dimensional stability in humid environments.
Edges are sealed with PVC or ABS edge banding to prevent moisture ingress, and interior shelves are reinforced with metal brackets to support typical loads of 20 kg per shelf.
Mirror and Glass Specifications
The mirror panel uses 4 mm float glass with a silver‑nitrate reflective coating, followed by a protective copper‑free backing film that reduces corrosion risk.
For safety applications, a laminated safety film can be applied to the rear surface, holding glass fragments together if breakage occurs.
Mirror clarity is measured at ≥90 % transmittance, ensuring minimal distortion for grooming tasks.
Hardware and Hinges
Concealed soft‑close hinges made of zinc alloy with nylon dampers provide a closing speed of 0.2 s to 0.4 s, reducing impact noise in quiet zones.
Wall‑mounting brackets are fabricated from 3 mm stainless steel, rated for a static load of 150 kg when fixed into studs or reinforced backing boards.
Optional push‑to‑open mechanisms eliminate visible handles, preserving a seamless aesthetic.
Customization Options
Dimensions can be adjusted in 10 mm increments for height (1800 mm–2200 mm), width (350 mm–600 mm), and depth (150 mm–250 mm) to suit specific wall stud layouts.
Finish choices include matte lacquer, UV‑coated polyester, or natural wood veneer, each with specified scratch resistance (≥2 H pencil hardness).
Integrated LED lighting strips (12 V, 3000 K–6000 K CCT) can be recessed into the top frame, providing uniform illumination with a power draw of ≤4 W per linear foot.
Hardware variations such as soft‑close dampers, touch‑latch systems, or anti‑theft locks are selectable based on project security requirements.
Installation Considerations
Mounting requires locating at least two vertical studs spaced 400 mm–600 mm apart; if studs are unavailable, a 12 mm plywood backer board anchored to the wall provides an alternative load path.
A level reference line should be established within ±2 mm over the cabinet height to ensure door alignment and proper mirror visibility.
Clearance of at least 50 mm above the cabinet top is recommended for ventilation and to accommodate lighting fixtures.
Electrical wiring for integrated lighting must conform to local wet‑location codes, using Class II transformers and IP44‑rated connectors.
Quality Assurance and Testing
Each unit undergoes a 5‑cycle open/close test (≥50 000 cycles) to verify hinge durability and soft‑close performance.
Mirror adhesion is evaluated with a 90° peel test, requiring a minimum bond strength of 1.5 N/mm.
Corrosion resistance of brackets is validated via a 48‑hour salt‑spray (ASTM B117) exposure, with acceptable rust rating ≤1 per ISO 9223.
Final inspection includes visual checks for edge banding uniformity, mirror clarity, and dimensional tolerance (±1 mm).
Typical Dimensions and Load Ratings
| Parameter | Typical Range | Notes |
|---|---|---|
| Overall Height | 1800 mm – 2200 mm | Customizable in 10 mm steps |
| Overall Width | 350 mm – 600 mm | Determined by vanity layout |
| Overall Depth | 150 mm – 250 mm | Includes door protrusion |
| Shelf Load Capacity | ≤20 kg per shelf | Uniformly distributed load |
| Wall‑Mount Static Load | ≤150 kg | Requires stud or backer board |
| Mirror Thickness | 4 mm | Silver‑nitrate coating |
Frequently Asked Questions
Can dimensions be customized to match existing stud spacing?
Yes, height, width, and depth can be adjusted in 10 mm increments to align with stud centers or custom backing boards.
What information is required before a quotation is issued?
Project‑specific dimensions, desired finish, hardware preferences, lighting integration, and any load‑bearing constraints are needed for an accurate quote.
What material options are available for the cabinet carcass?
Standard offerings include 18 mm moisture‑resistant MDF and hardwood plywood; alternative materials such as marine‑grade plywood can be supplied upon request.
How is quality inspected before shipment?
Each unit undergoes functional hinge cycles, mirror adhesion peel tests, salt‑spray corrosion checks, and a final visual inspection for tolerances and finish uniformity.




