
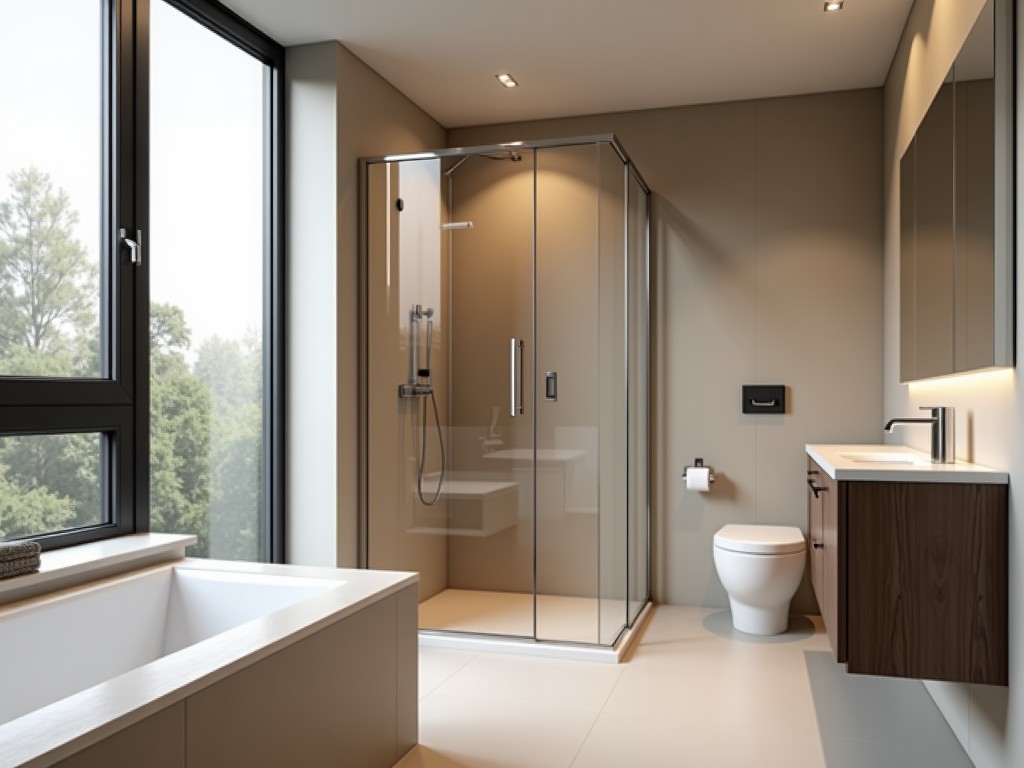
Oem Shower Cabinets For Small Bathrooms
OEM Shower Cabinets for Small Bathrooms
In bathrooms where floor area is limited, every millimeter of clearance impacts usability and installation cost. OEM shower cabinets are engineered to match the exact envelope of the space while maintaining structural integrity and water containment. This page outlines the technical factors that influence selection and customization for small‑bathroom applications.
Design Considerations for Compact Spaces
A reduced footprint is achieved by minimizing the door swing envelope; sliding or bi‑fold doors eliminate the need for clearance in front of the enclosure. The threshold height is typically kept below 15 mm to comply with accessibility guidelines while still providing an effective water barrier. A ventilation gap of 5‑10 mm at the top prevents moisture buildup without compromising the visual seal.
Material Selection and Durability
Enclosure panels use 6 mm tempered glass, optionally low‑iron for improved clarity, which meets EN 12150‑1 impact resistance standards. Structural frames are extruded from aluminum alloy 6063‑T5, offering a yield strength of approximately 160 MPa and natural corrosion resistance; a powder‑coat layer of 60‑80 µm adds UV stability and surface hardness. Silicone sealants with a shore A hardness of 30‑35 provide long‑term flexibility and adhesion to both glass and metal.
Structural Engineering and Load Performance
Frame deflection under a 150 N horizontal load is limited to less than 0.5 mm, ensuring door alignment remains within operational tolerances. Water resistance is validated by spray testing at 0.2 bar pressure for 5 minutes with zero leakage observed at the joints. Accelerated corrosion testing per ASTM B117 shows no red rust after 500 hours exposure for the coated aluminum.
Customization Options for OEM Partners
The following parameters can be adjusted to match project‑specific requirements:
- Overall width: 600‑900 mm (in 10 mm increments)
- Depth: 700‑800 mm (in 10 mm increments)
- Height: 1900‑2100 mm (in 10 mm increments)
- Glass finish: clear, frosted, patterned, or low‑iron
- Hardware finish: chrome, brushed nickel, matte black, or custom PVD
- Profile color: any RAL standard or custom powder coat
- Optional accessories: integrated shelf, towel bar, anti‑scale coating
Typical Specifications
| Parameter | Typical Range | Remarks |
|---|---|---|
| Overall Width | 600‑900 mm | Customizable per project |
| Depth | 700‑800 mm | Includes door clearance |
| Height | 1900‑2100 mm | Standard ceiling clearance |
| Glass Thickness | 6 mm (tempered) | EN 12150‑1 compliant |
| Frame Material | Aluminum 6063‑T5 | Powder‑coat 60‑80 µm |
| Seal Compression | 20‑30 % | Silicone shore A 30‑35 |
| Water Resistance Rating | 0.2 bar, 5 min spray test | Zero leakage |
| Approx. Weight | 12‑18 kg | Dependent on size & glass type |
Manufacturing and Quality Control
Panel cutting is performed on CNC saws with a positional tolerance of ±0.2 mm to ensure seamless glass‑to‑frame fit. Tempering follows a controlled heating‑cooling cycle that yields surface compressive stress above 90 MPa, verified by fragment counting per EN 12150‑1. Each assembled unit undergoes a hydrostatic leak test at 0.2 bar for two minutes; any deviation triggers re‑work. Final inspection includes visual scoring of surface defects, coating thickness measurement with a micrometer, and functional operation of doors and hardware.
Applications in Residential and Hospitality Projects
In small bathrooms, the reduced swing envelope of sliding doors preserves usable floor area, allowing fixtures such as vanities or toilets to be positioned closer to the enclosure. The low threshold facilitates barrier‑free entry, which is increasingly required in multi‑family and aged‑care renovations. Prefabricated wall panels can be cut to receive the frame, decreasing on‑site labor and minimizing moisture ingress risks during installation.
Frequently Asked Questions
Q: Can dimensions be customized beyond the listed ranges?
A: Yes. Width, depth, and height can be adjusted in 10 mm increments; extreme deviations require structural review and may involve profile redesign.
Q: What information is required before quotation?
A: Required inputs include overall opening dimensions, door type preference, glass finish, hardware finish, and any accessory needs (shelf, towel bar, etc.).
Q: What materials are available for the frame and glass?
A: Frame options are aluminum 6063‑T5 with powder coat or anodized finishes; glass options include clear, low‑iron, frosted, patterned, and thicknesses of 6 mm or 8 mm upon request.
Q: How is quality inspected before shipment?
A: Inspection comprises dimensional verification, leak testing, coating thickness measurement, visual defect scoring, and functional operation of all moving parts.
For technical datasheets, CAD files, or to discuss a custom solution for your project, please contact our engineering team.
Request a Technical Datasheet



