
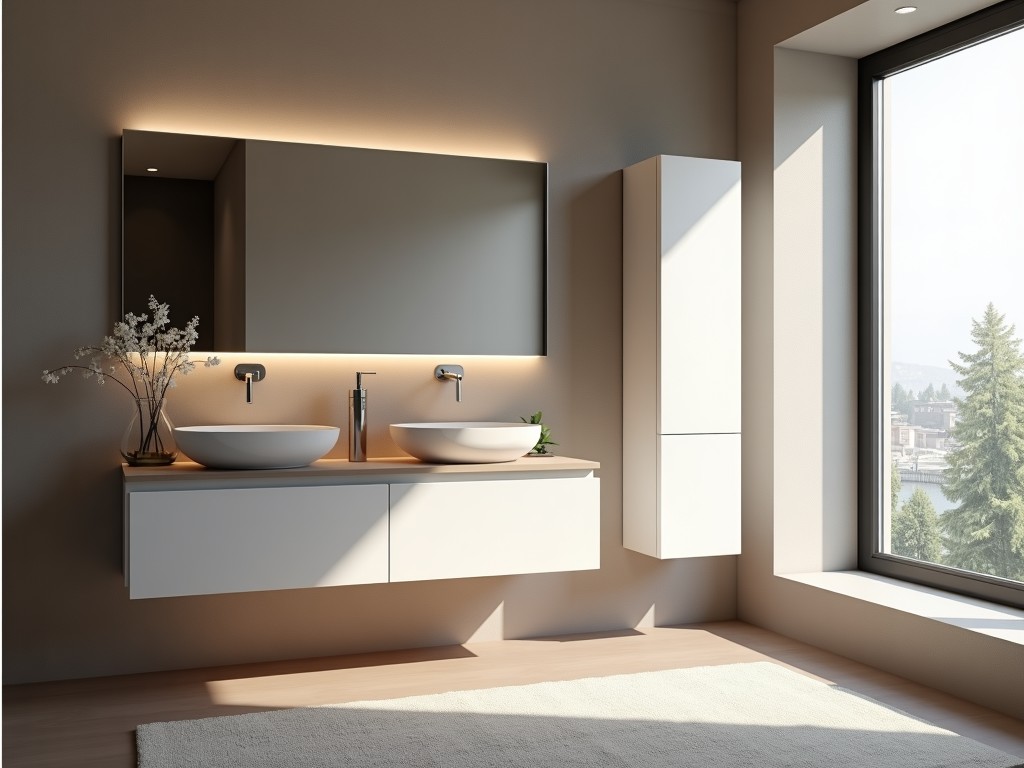
Narrow Bathroom Wall Cabinet Factory
Narrow Bathroom Wall Cabinet
Design Overview
The cabinet targets installations where wall clearance is limited, typically offering a depth of 120 mm to fit behind standard bathroom fixtures while maintaining usable interior volume. Width can be specified in 50 mm increments from 300 mm to 600 mm, and height ranges from 500 mm to 800 mm to accommodate varying storage needs. Load testing shows a uniformly distributed capacity of 15 kg per shelf when mounted with the supplied bracket system.
Material Options
Core panels are constructed from either moisture‑resistant MDF (density 700 kg/m³, thickness 18 mm) or marine‑grade plywood (5‑ply, thickness 15 mm) both sealed with a UV‑cured acrylic coating that resists humidity up to 90 % RH. Shelves use the same core material with a 2 mm PVC edge band to prevent moisture ingress. Hardware includes stainless‑steel (grade 304) concealed hinges and cam locks rated for 20 000 cycles.
Dimensions & Customization
Standard depth is fixed at 120 mm; however, a shallow variant of 90 mm is available for recessed installations. Width and height are adjustable in the ranges noted above, with a positional tolerance of ±0.5 mm on cut edges to ensure seamless alignment when multiple units are ganged. Interior fittings such as adjustable shelves, towel bars, or integrated lighting channels can be specified at 25 mm intervals along the cabinet height.
Manufacturing Process
Panels are cut on CNC routers with a positioning accuracy of 0.1 mm, followed by edge banding using hot‑melt adhesive applied at 180 °C. The UV coating is applied in a dust‑free booth and cured under 365 nm LED lamps for 3 seconds per pass, achieving a hardness of 2H on the pencil scale. Assembly inserts pre‑drilled cam holes and installs hardware using torque‑controlled drivers set to 1.2 Nm to prevent over‑tightening.
Quality Control & Testing
Each batch undergoes a 24‑hour humidity soak at 85 % RH and 38 °C to verify coating integrity, with visual inspection for blistering or delamination. Load tests are performed on a calibrated rig applying 15 kg static weight for 10 minutes; deflection is measured and must remain under 0.3 mm. Hinge endurance is verified by cycling 20 000 open‑close motions at 10 cycles per minute, with wear limited to <0.05 mm play.
Applications
Narrow cabinets are suited for en‑suite bathrooms where a standard 600 mm deep unit would obstruct door swing or impede access to fixtures. Typical installations include guest powder rooms, compact urban apartments, and healthcare facilities where space is at a premium but storage for toiletries, medications, or linens remains necessary. The shallow depth also allows placement above bathtubs or beside vanities without protruding into the clearance zone required by building codes.
Comparison Table
| Attribute | Narrow Cabinet (Typical) | Standard Bathroom Cabinet (Typical) |
|---|---|---|
| Depth | 120 mm (optional 90 mm) | 450 mm–600 mm |
| Width Range | 300 mm–600 mm (50 mm steps) | 400 mm–800 mm (100 mm steps) |
| Height Range | 500 mm–800 mm (50 mm steps) | 600 mm–1000 mm (100 mm steps) |
| Shelf Load Capacity | 15 kg uniformly distributed | 20 kg uniformly distributed |
| Mounting System | Concealed steel bracket, 4‑point fix | Visible rail or bracket, 2‑point fix |
| Material Core | Moisture‑resistant MDF or marine plywood | Particle board or standard MDF |
Frequently Asked Questions
Can dimensions be customized?
Yes. Width and height are adjustable in 50 mm increments within the stated ranges; depth can be reduced to 90 mm for recessed applications. Custom cut‑outs for plumbing or electrical services are available upon receipt of detailed drawings.
What information is required before quotation?
To generate an accurate quote we need the desired overall width, height, and depth, selected core material, finish colour (RAL or NCS code), shelf configuration, and any special cut‑outs or accessories. Providing a simple sketch or CAD file speeds up the review.
How is quality inspected?
Each unit receives a visual coating check, a dimensional verification using calibrated calipers (±0.1 mm), a load test at 15 kg per shelf, and a hinge cycle test. Results are recorded and available to customers on request.
What packaging methods are available?
Cabinets are packed in double‑wall corrugated cartons with corner protectors and interior foam inserts. For export shipments, palletization with stretch wrap and corner boards is standard; ISPM‑15 compliant wooden pallets can be supplied.
Get a Quote
Submit your project specifications through the form below and our engineering team will respond with a detailed quotation and lead‑time estimate.
Request Quote



