
Modern Freestanding Bathroom Vanity Cabinet
Modern Freestanding Bathroom Vanity Cabinet
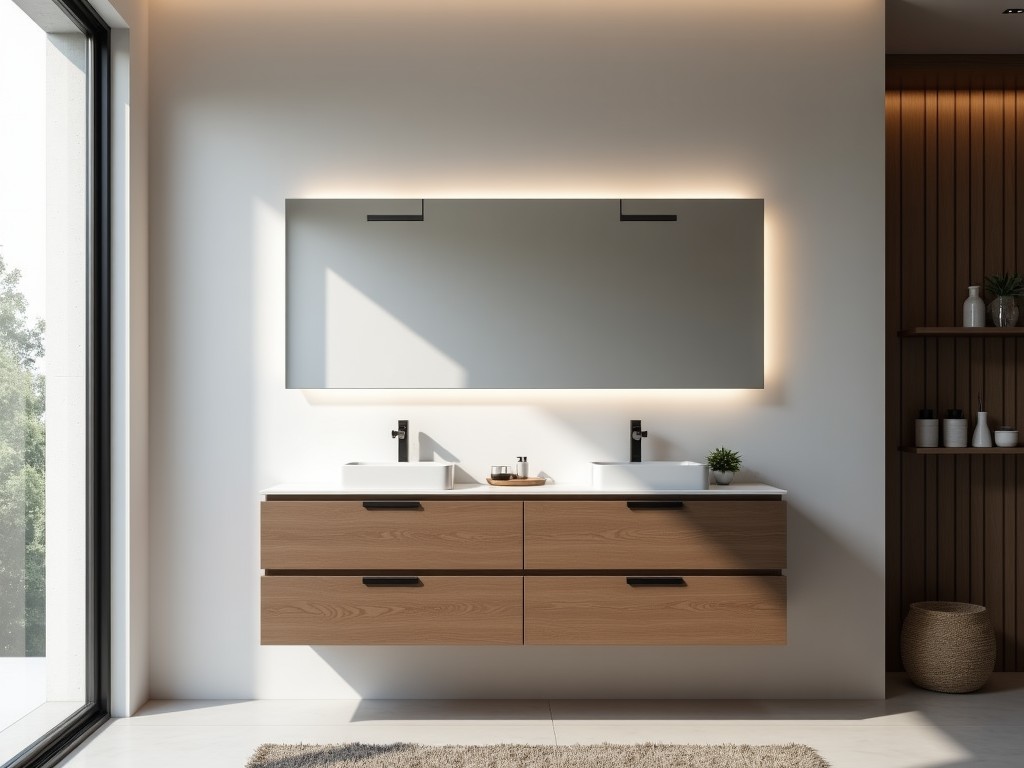
A freestanding bathroom vanity cabinet combines storage functionality with a countertop surface, eliminating the need for wall‑mounted units. This configuration simplifies installation in retrofit projects and provides flexibility for layout changes. The design focuses on geometric simplicity and durable materials suitable for humid environments.
Design Overview
The cabinet features a frameless box construction with overlapping doors or drawers that create a seamless front plane. Edge radii are kept below 1mm to reduce dirt accumulation, and the countertop overhang is typically 25mm to accommodate sink fixtures. Hardware is concealed wherever possible to maintain a clean visual line.
Dimensional Characteristics
Typical overall dimensions are shown below; all values can be adjusted to suit project‑specific constraints.
| Dimension | Typical Value (mm) | Adjustable Range (mm) |
|---|---|---|
| Overall Width | 800 | 600–1200 |
| Overall Depth | 500 | 450–550 |
| Overall Height | 820 | 800–860 |
| Clearance Beneath Sink | 450 | 400–500 |
| Door/Drawer Count | 2 | 1–4 |
Manufacturing tolerance for linear dimensions is held to ±2mm to ensure proper fit with plumbing fixtures and adjacent millwork.
Material Selection
The cabinet box is constructed from 18mm medium‑density fibreboard (MDF) with a moisture‑resistant additive, achieving a thickness swelling rate of less than 2% after 24 hours of submersion.
All exposed edges receive a 0.5mm PVC band that is bonded with hot‑melt adhesive, providing impact resistance and preventing water ingress at the substrate.
Construction Details
Box assembly uses cam‑lock fasteners and 8mm dowels at each corner, delivering a shear strength exceeding 1.5kN per joint.
Doors are fitted with concealed soft‑close hinges rated for 30,000 cycles, while drawers use undermount slides with a static load capacity of 25kg and dynamic rating of 20kg.
Surface Finishes
Finish options are selected based on desired aesthetic and cleaning regimen.
- Matte laminate – surface abrasion resistance ≥150 cycles (Taber).
- High‑gloss lacquer – gloss level 85±5 GU, chemical resistance to common cleaning agents.
- Natural wood veneer – 0.6mm real wood layer, sealed with UV‑cured polyurethane.
Installation Considerations
The unit rests on adjustable leveling feet with a range of 0–30mm, allowing compensation for uneven floors without shimming.
Plumbing cutouts are machined to standard sink diameters (Ø 350–450mm) and can be repositioned according to specific fixture layouts.
Because the cabinet is freestanding, no wall anchorage is required; however, anti‑tip brackets are available for seismic zones.
Applications
In boutique hotels, the freestanding arrangement enables rapid room reconfiguration and simplifies maintenance access to plumbing.
For high‑end residential projects, the cabinet provides a furniture‑like appearance that integrates with surrounding millwork while offering generous storage volume.
Healthcare facilities benefit from the smooth, non‑porous surfaces and easy‑to‑clean edges, which support infection control protocols.
Quality Control
Each cabinet undergoes a three‑stage inspection: dimensional verification with calibrated calipers, finish adhesion cross‑hatch test (ASTM D3359), and functional cycling of all hardware.
Moisture resistance is validated by measuring thickness change after immersion; acceptable units show swelling below 2%.
Customization Options
Adjustable parameters are defined at quotation stage to match project specifications.
- Overall width, depth, and height in 10mm increments.
- Cabinet material: moisture‑resistant MDF, marine‑grade plywood, or solid core particleboard.
- Finish: laminate, lacquer, veneer, or custom paint.
- Hardware: hinge type, slide rating, handle style or handle‑less.
- Integrated LED lighting with dimmable driver.
- Optional splashback panels in matching finish.
Get a Quote
To discuss your project requirements and receive a detailed quotation, contact our engineering team.




