
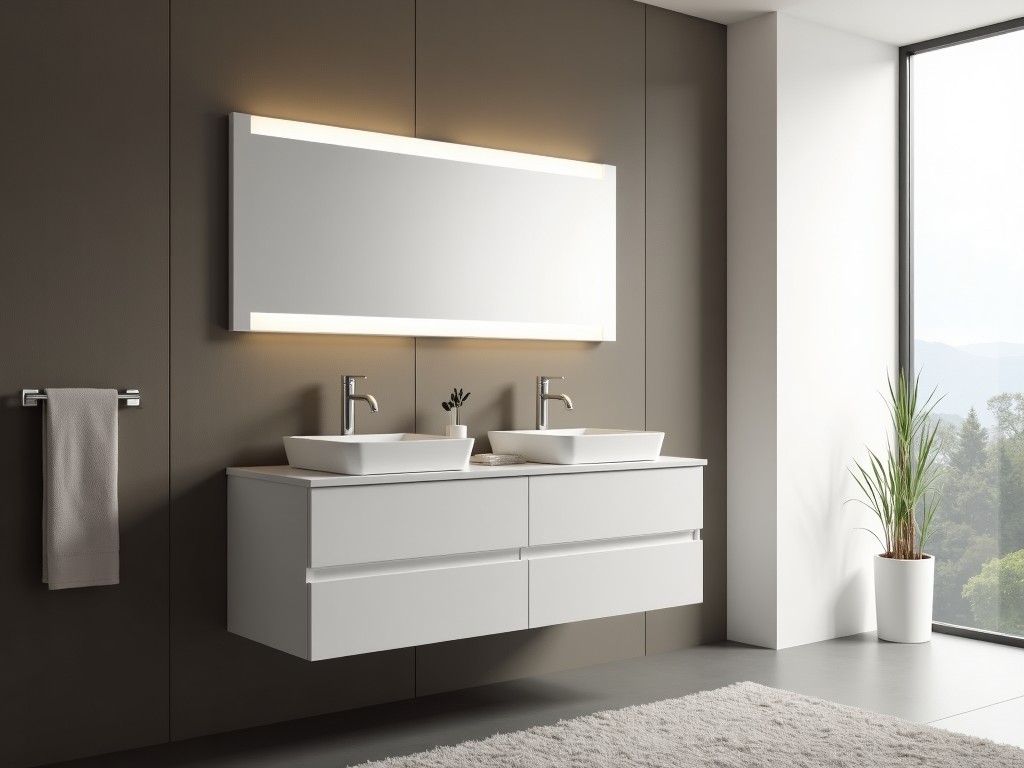
Free Standing Double Single Sink Vanity
Free Standing Double Single Sink Vanity
A free‑standing double single sink vanity is a floor‑mounted unit designed to accommodate two separate single‑bowl sinks side by side. Unlike integrated countertop systems, the vanity cabinet provides structural support, storage, and a finished façade while the sinks are mounted onto a solid work surface. This configuration is common in high‑traffic commercial restrooms where simultaneous use and ease of maintenance are priorities.
Construction Materials
The cabinet carcass is typically built from 18 mm (¾ in) moisture‑resistant MDF or plywood, sealed with a PVC edge band to prevent water ingress. Work surfaces are offered in three primary material families: solid surface (acrylic‑based, 12 mm thick), engineered quartz (93 % quartz, 20 mm thick), and 304 stainless steel (1.2 mm sheet). Each material provides distinct chemical resistance, impact tolerance, and weight characteristics that affect floor loading and installation hardware selection.
- Solid surface – seamless joints, repairable, typical density 1.6 g/cm³.
- Engineered quartz – non‑porous, Mohs hardness 7, typical density 2.4 g/cm³.
- Stainless steel – corrosion‑resistant, fire‑rating Class A, typical density 8.0 g/cm³.
Dimensional Specifications
Overall vanity dimensions are driven by sink bowl size, required clearance, and regional accessibility standards. Typical bowl dimensions are 405 mm × 305 mm × 180 mm (L × W × D) with a 50 mm faucet deck. The vanity adds a 50 mm service gap at the rear for plumbing and a 25 mm overhang on each end for edge protection.
| Overall Width (mm) | Depth (mm) | Height (mm) | Typical Application |
|---|---|---|---|
| 1200 | 560 | 860 | Small commercial restrooms |
| 1500 | 560 | 860 | Mid‑size hotels, offices |
| 1800 | 560 | 860 | High‑traffic venues, hospitals |
Installation Requirements
The unit must be placed on a level substrate capable of supporting a distributed load of at least 250 kg (including water, users, and equipment). Shim adjustment is permitted within ±3 mm to accommodate floor irregularities. Plumbing rough‑in should locate hot and cold supply lines 150 mm above finished floor and centered 200 mm from each sink drain. Drain outlets require a 50 mm trap with a minimum 2% slope toward the waste line. Securing the cabinet to the floor via two M10 anchor bolts at each rear corner prevents lateral movement under dynamic loads.
Typical Applications
Free‑standing double single sink vanities are selected when simultaneous hand‑washing is required and floor space permits a freestanding fixture. In hospitality lobbies, the unit provides a durable, easy‑to‑clean surface that withstands frequent use and occasional impact from luggage. Healthcare facilities benefit from the non‑porous quartz or solid surface options, which resist microbial growth and tolerate aggressive disinfectants. Educational institutions often choose stainless steel for its fire‑rating and resistance to vandalism.
Customization Options
Beyond standard sizes, the vanity can be tailored to project‑specific requirements. Cabinet finish options include matte laminate, UV‑cured acrylic, or veneer with edge‑band matching the work surface. Faucet hole configurations range from single‑hole to widespread (203 mm spacing) and can be pre‑drilled or left blank for field installation. Accessory integration such as soap dispensers, paper towel holders, or LED lighting strips is facilitated by factory‑mounted brackets. Splashback height and material can be aligned with the work surface or specified as a separate upstand.
Quality Assurance
Each unit undergoes a three‑stage inspection: dimensional verification (±2 mm on critical axes), surface defect assessment (no visible scratches >0.5 mm or inclusions), and functional test (water flow and drain rate under 5 L/min). Load testing simulates 150 kg distributed weight for 24 hours to confirm joint adhesion and fastener integrity. Documentation includes material certificates, finish warranty terms, and installation tolerances.
Frequently Asked Questions
Can dimensions be customized? Yes, width, depth, and height are adjustable in 50 mm increments based on project constraints.
What information is required before quotation? Provide desired overall dimensions, work surface material, faucet hole layout, and any accessory requirements.
How are samples arranged? A physical sample panel (300 mm × 300 mm) of the selected work surface and a finish swatch can be shipped upon request; lead time is typically 7‑10 business days.
What packaging methods are available for export? Units are packed in triple‑wall corrugated cartons with corner protectors, foam edge guards, and a moisture‑barrier inner wrap; palletization follows ISPM‑15 standards.




