
Free Standing Corner Sink Cabinet Factory
Free Standing Corner Sink Cabinet – Factory Overview
A free‑standing corner sink cabinet is a self‑supporting unit designed to fit into the 90° intersection of two walls, providing a dedicated wash station without requiring wall‑mounted brackets. The cabinet incorporates a sink basin, faucet mounting points, storage compartments, and a structural frame that transfers load directly to the floor.
Factories that produce these units focus on dimensional repeatability, corrosion‑resistant finishes, and modular construction to meet the varied layout requirements of laboratories, food‑processing plants, and workshops.
Design and Structural Considerations
The primary load path runs from the sink basin through the cabinet’s vertical stiles to the base frame, which is typically constructed from formed steel channels or extruded aluminum profiles. This arrangement minimizes bending moments on the cabinet walls and allows the unit to resist dynamic loads from equipment movement.
Corner configurations require a mitered joint at the interior angle; factories use precision CNC cutting to achieve tolerances of ±0.5 mm, ensuring a tight seal between adjacent panels and preventing water ingress at the seam.
To accommodate different sink depths, the cabinet interior height is adjustable in 25 mm increments via threaded inserts in the base frame, allowing the same shell to support basins ranging from 150 mm to 250 mm deep.
Typical Dimensions and Configuration
| Parameter | Typical Range | Adjustment Method |
|---|---|---|
| Overall Width (each leg) | 600 mm – 900 mm | Cut‑to‑length on CNC saw |
| Overall Depth (each leg) | 500 mm – 750 mm | Modular panel extension |
| Cabinet Height (to worktop) | 850 mm – 950 mm | Adjustable base feet (±25 mm) |
| Sink Bowl Depth | 150 mm – 250 mm | Interchangeable basin inserts |
Values above represent common factory configurations; exact dimensions are customizable according to project requirements.
Material Options
- Cabinet frame: hot‑rolled steel, ASTM A36, with powder‑coat finish (minimum 80 µm thickness) or extruded 6063‑T5 aluminum with clear anodize.
- Panel faces: 1.2 mm stainless steel (grade 304) for chemical resistance, or high‑pressure laminate (HPL) over particleboard for cost‑sensitive applications.
- Sink basin: seamless drawn stainless steel (grade 316) or fire‑clay ceramic with antimicrobial glaze.
- Hardware: zinc‑plated steel hinges and drawer slides, rated for 50 kg dynamic load.
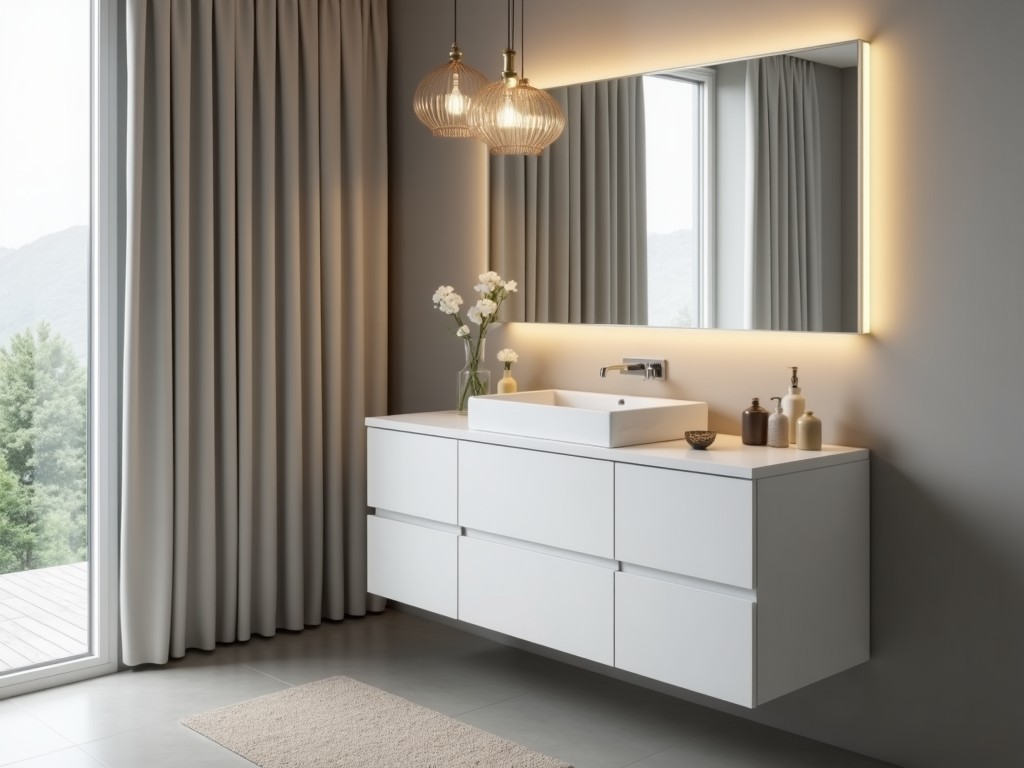
Material selection influences corrosion resistance, weight, and cost; factories provide material data sheets upon request.
Customization Capabilities
- Leg length and angle adjustment to accommodate non‑standard wall corners (range 80°‑100°).
- Integration of service chaseways for plumbing and electrical conduits within the cabinet core.
- Optional accessories: soap dispensers, towel racks, UV‑sterilization modules, and lockable storage doors.
- Surface treatments: anti‑fingerprint coating, electropolished stainless, or chemical‑resistant epoxy finishes.
Custom features are engineered to meet specific process workflows while maintaining structural integrity and ease of maintenance.
Manufacturing Process and Quality Control
Production begins with CNC cutting of frame members to ±0.2 mm accuracy, followed by robotic welding or mechanical fastening using self‑clinching studs. Panels are then subjected to a pretreatment wash, phosphate conversion coating, and automated powder‑cure oven (180 °C, 20 min).
In‑process inspections include dimensional verification with laser trackers, weld penetration analysis via ultrasonic testing, and finish thickness measurement using dry‑film gauges. Final assembly is subjected to a 48‑hour salt‑spray test (ASTM B117) for coated steel units.
All critical dimensions are recorded in a statistical process control (SPC) system; factories maintain a Cp ≥ 1.33 for key tolerances before release.
Packaging and Shipping
Units are disassembled into flat‑pack modules: frame legs, corner junction, panel inserts, and hardware kits. Each module is wrapped in 150 µm polyethylene film, placed in a double‑wall corrugated carton, and secured with PET strapping.
Cartons are labeled with handling instructions, weight (typically 25‑45 kg per module), and QR code linking to the installation manual. For overseas shipments, factories provide ISPM‑15 compliant wooden pallets and corner protectors to mitigate impact damage.
Applications in Industrial Settings
In laboratory environments, the corner sink cabinet provides a dedicated hand‑washing station that does not obstruct bench space, allowing analysts to maintain workflow efficiency while complying with biosafety level‑2 requirements.
Food‑processing plants utilize the unit for sanitation zones where wall‑mounted fixtures are prohibited due to wash‑down protocols; the free‑standing design permits easy cleaning of the floor underneath.
Workshops and maintenance bays benefit from the integrated storage for tools and consumables, reducing the need for additional cabinets and minimizing trip hazards.
Frequently Asked Questions
Can dimensions be customized? Yes, leg lengths, cabinet height, and sink depth are adjustable within the ranges shown in the table; special sizes require engineering review.
What information is needed for a quotation? Provide required overall dimensions, material preferences (frame, panels, basin), any accessory needs, and delivery location.
Which materials are available for corrosive environments? 316 stainless steel for basin and panels, with powder‑coated or anodized aluminum frames, are standard for high‑chloride or acidic exposures.
How is quality inspected before shipment? Dimensional checks, finish thickness, and salt‑spray testing are performed on a sampling basis per lot; full test reports are available upon request.
What packaging options exist for overseas transport? Standard export packaging includes heat‑treated pallets, corner guards, and moisture‑barrier film; custom crating can be arranged.
What is the typical production lead time? Lead times range from 3 to 6 weeks depending on material availability and order complexity; exact schedules are confirmed at quote stage.
Get More Information
To discuss your specific layout, material, or accessory requirements, please contact our technical sales team.
Request a Quote



