
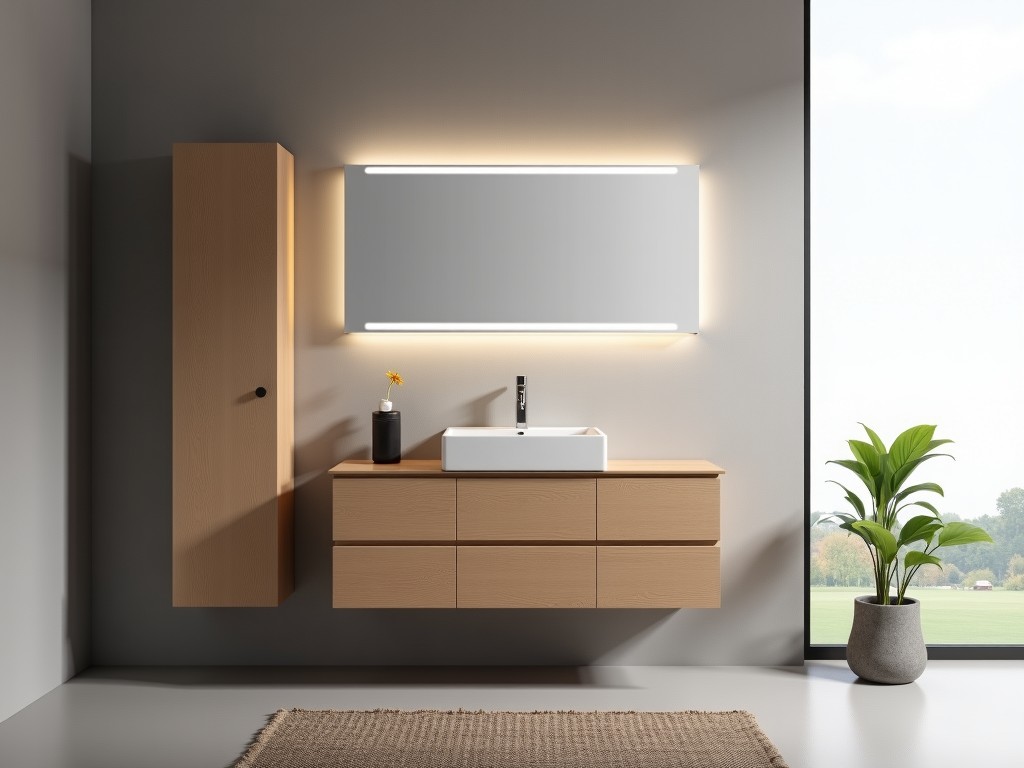
Floating Bathroom Vanity Cabinet Only
Floating Bathroom Vanity Cabinet – Cabinet Only
This product supplies the wall‑mounted cabinet body without countertop, faucet or hardware, allowing integrators to select matching surfaces and accessories per project specifications.
Core Construction Details
The cabinet is built from 18 mm thick, moisture‑resistant MDF core with a PVC‑laminated finish on all exterior faces. Interior surfaces receive a melamine coating to resist humidity and cleaning agents.
Reinforced steel brackets are pre‑installed at the rear, each rated for a static load of 150 kg, providing a safety factor of 2.5 against typical vanity loads.
Dimensional Options
Standard widths are 600 mm, 800 mm, 1000 mm and 1200 mm, with a fixed height of 500 mm and depth of 460 mm. Custom lengths are available in 50 mm increments upon request.
Finish and Color Choices
- White PVC laminate (gloss 85 GU)
- Grey PVC laminate (matte 30 GU)
- Natural oak veneer (0.6 mm thickness, UV‑cured coating)
- Custom color match available via Pantone reference
Typical Technical Specifications
| Parameter | Value / Range |
|---|---|
| Cabinet material | 18 mm MDF core, PVC‑laminated exterior |
| Interior coating | Melamine, moisture resistant |
| Load‑bearing brackets | Steel, 150 kg static rating each |
| Standard height | 500 mm |
| Standard depth | 460 mm |
| Available widths | 600, 800, 1000, 1200 mm (custom increments 50 mm) |
| Finish thickness (PVC) | 0.2 mm |
Installation Considerations
The cabinet employs a French cleat system integrated into the rear panel, allowing quick leveling and secure attachment to studs or solid backing. Clearance of at least 20 mm above the finished floor is recommended for plumbing access.
All mounting hardware (brackets, screws, wall anchors) is supplied; the installer must verify wall substrate suitability and use appropriate fasteners per local building code.
Applications in Commercial and Residential Projects
Floating vanities reduce visual bulk, simplify floor cleaning, and accommodate ADA‑compliant clearances when paired with appropriate height adjustments. Typical installations include hotel guest rooms, high‑end residential bathrooms, and healthcare facility patient suites where moisture resistance and ease of maintenance are critical.
Quality Assurance Process
Each unit undergoes a three‑point check: dimensional verification (±0.5 mm), adhesion test of PVC laminate (ASTM D4541, minimum 1.2 MPa), and load test of brackets to 150 kg without deformation. Results are recorded per batch and available on request.
Customization Options
- Alternative board materials: plywood or particleboard with moisture‑resistant grade
- Integrated cable channels for lighting or sensor wiring
- Pre‑drilled holes for specific faucet spreads
- Soft‑close door hinges (optional)
Frequently Asked Questions
Can dimensions be customized? Yes, width can be adjusted in 50 mm steps; height and depth modifications are available upon engineering review.
What information is required for a quotation? Provide desired width, finish selection, any custom features (e.g., cable channels, hinge type), and delivery location.
What materials are available? Standard is 18 mm MDF with PVC laminate; optional veneer, plywood, or particleboard grades.
How is quality inspected? Dimensional check, laminate adhesion test (ASTM D4541), bracket load verification, and visual surface inspection.
What packaging methods are available? Flat‑pack in corrugated cardboard with corner protectors; optional palletized crating for bulk orders.
What is the typical production lead time? 3‑4 weeks for standard sizes; 5‑6 weeks for custom dimensions or finishes.
Ready to Discuss Your Project?
Contact our technical team to obtain a detailed quote, CAD files, or sample material swatches.
Request Quote



