
Factory Price Bathroom Vanity Without Basin
Factory Price Bathroom Vanity without Basin
Overview
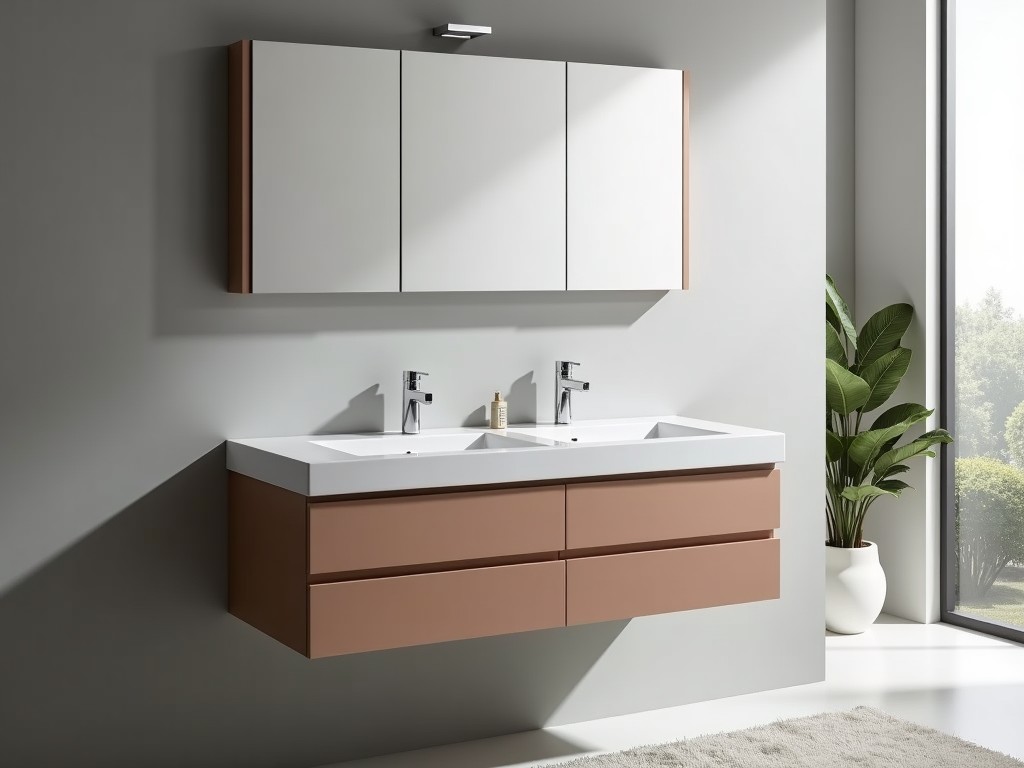
A bathroom vanity without basin provides the structural support and storage base for countertop installations, allowing designers to select separate basins that match specific project aesthetics. The unit is delivered ready for final finishing, with pre‑drilled mounting holes for faucet and drain accessories.
Typical overall height is 800 mm, depth 500 mm, and width ranges from 600 mm to 1200 mm in 100 mm increments, accommodating standard bathroom layouts while preserving clearance for plumbing.
The carcass is constructed from 18 mm moisture‑resistant medium density fibreboard (MR‑MDF) with sealed edges to prevent water ingress, providing a stable platform for loads up to 150 kg evenly distributed.
Technical Specifications
| Parameter | Typical Value | Customizable Options |
|---|---|---|
| Overall Height | 800 mm | 750 mm – 850 mm (±25 mm) |
| Depth | 500 mm | 450 mm – 550 mm |
| Width Increments | 600 mm – 1200 mm | 100 mm steps; custom lengths up to 1500 mm |
| Panel Thickness | 18 mm MR‑MDF | 16 mm or 22 mm; marine plywood alternative |
| Load Capacity (evenly distributed) | 150 kg | Up to 250 kg with reinforced stretcher |
| Surface Finish | Melamine foil, white RAL 9010 | Any RAL colour, PVC laminate, veneer, or powder‑coated metal frame |
| Edge Sealing | PVC edge band, 0.5 mm | ABS, acrylic, or laser‑sealed edges |
Material Options
- MR‑MDF with melamine foil – cost‑effective, suitable for dry to moderately humid environments.
- Marine plywood (B/BB grade) – enhanced resistance to prolonged moisture exposure, ideal for coastal projects.
- Stainless steel frame (304 grade) with MR‑MDF infill – provides high load capacity and corrosion resistance for commercial washrooms.
- Particle board with PVC laminate – offers a wide range of colour patterns while maintaining dimensional stability.
Customization Logic
Width adjustments are achieved by adding or removing vertical stretcher panels, preserving structural integrity without altering load‑bearing capacity.
Height changes involve modifying the kick‑plate height and adjusting the internal shelf positions; all modifications retain the pre‑drilled faucet hole pattern.
Finish selection influences surface texture and cleaning protocol; melamine foil permits wipe‑clean maintenance, while veneer requires periodic resealing in high‑humidity zones.
Typical Applications
In hospitality suites, the vanity supports vessel‑style basins that align with luxury branding, allowing designers to interchange basins during refurbishment without replacing the entire unit.
For multi‑residential buildings, standardized widths simplify rough‑in plumbing, reducing on‑site labor and enabling faster turnover between tenant fit‑outs.
In healthcare facilities, the option to specify antimicrobial laminate surfaces and seamless edges assists infection‑control protocols while maintaining a residential aesthetic.
Quality Control Philosophy
Each panel is inspected for thickness tolerance (±0.3 mm) and edge‑seal continuity using a calibrated gauge before assembly.
Assembled units undergo a 24‑hour climate chamber test at 40 °C/90 % RH to verify resistance to swelling and delamination.
Load verification applies a static 150 kg weight distributed across the top surface for one hour; deflection is measured and must remain under 2 mm.
Packaging & Shipping
Units are packed flat‑packed in double‑wall corrugated cartons with corner protectors; each carton includes a printed assembly guide and hardware kit.
Standard pallet configuration holds 20 units, secured with stretch film and strapping for containerized transport.
For overseas shipments, optional moisture‑barrier liners and ISPM‑15 compliant pallets are available upon request.
Frequently Asked Questions
Yes, width, height, and depth can be adjusted within the ranges specified in the technical table; special lengths require engineering review.
Provide required overall dimensions, material preference, finish colour or texture, and any additional features such as integrated lighting or soft‑close hinges.
Marine plywood, stainless‑steel framed units, or MR‑MDF with PVC laminate are recommended for areas with frequent water exposure.
Each unit passes dimensional checks, edge‑seal continuity, and load‑deflection tests as described in the Quality Control section.
Standard flat‑pack cartons with corner guards; optional foam edge covers and moisture‑barrier liners for long‑distance or high‑humidity transit.
Lead time ranges from 10 to 18 working days depending on material availability and finish complexity; exact timing is confirmed at quote.




