
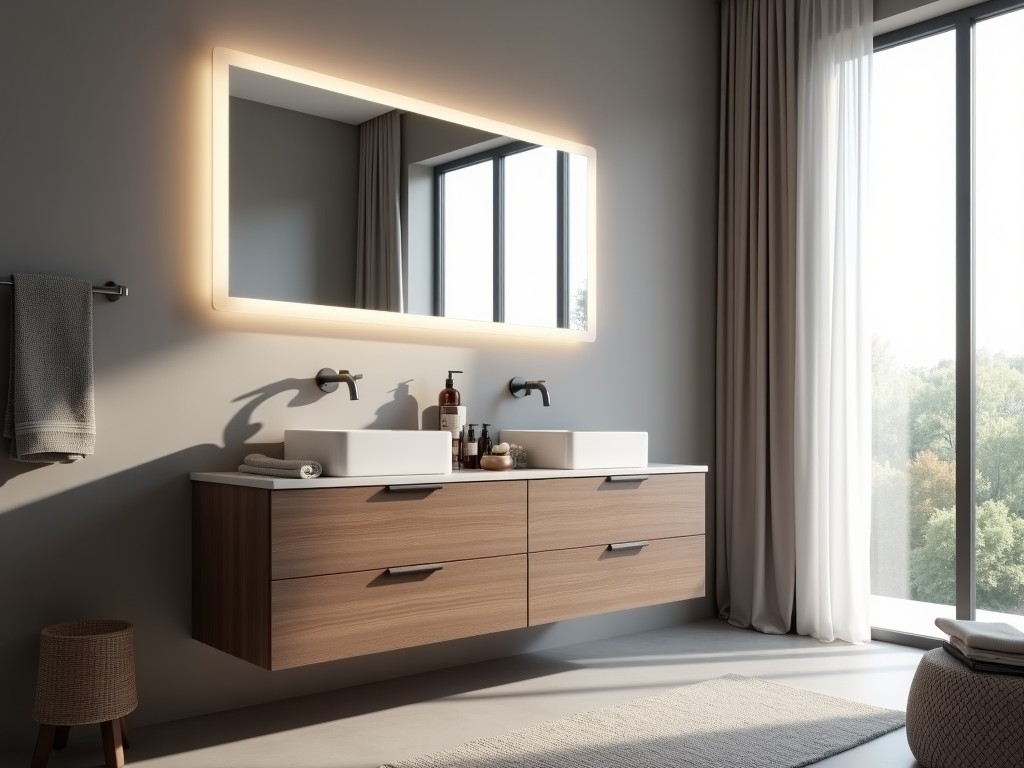
Double Sink Bathroom Vanity 72 Inch Top
Double Sink Bathroom Vanity 72 Inch Top
This vanity top measures 1828 mm (72 in) in overall width and is configured for two undermount sinks spaced to accommodate standard 450 mm (18 in) basin centers. The nominal depth is 560 mm (22 in) and the finished height from floor to top surface is typically 860 mm (34 in) when installed on an 810 mm (32 in) base cabinet.
Key Technical Specifications
| Parameter | Typical Value | Notes |
|---|---|---|
| Overall Width | 1828 mm (72 in) | Includes 25 mm overhang each side |
| Depth | 560 mm (22 in) | Standard countertop depth |
| Thickness | 18 mm (±0.5 mm) | Engineered quartz or solid surface |
| Sink Bowl Cutout | Two × 460 mm × 310 mm (oval) or per drawing | Undermount installation |
| Weight (approx.) | 45 kg | Depends on material density |
| Surface Finish | Polished to ≤0.2 µm Ra | Optional matte or honed |
| Edge Profile | Straight eased or 3 mm radius | Custom profiles available |
Material Composition and Construction
The top is fabricated from a composite of 93 % natural quartz aggregate bound with polymer resin, yielding a flexural modulus of approximately 12 GPa and a compressive strength exceeding 150 MPa. Alternative solid‑surface acrylic‑based formulations are offered, providing a lower modulus (~6 GPa) but higher impact resistance. Both options are non‑porous, with water absorption measured below 0.02 % by weight after 24 h immersion.
- Quartz‑engineered stone: density 2.3 g/cm³, UV‑stable, resistant to common cleaning agents (pH 4‑10).
- Solid surface: density 1.6 g/cm³, seamless repairability, compatible with heat‑resistant coatings up to 180 °C.
- Edge treatments include polished eased, beveled 3 mm, or ogee profile, each held to ±0.2 mm dimensional tolerance.
Dimensional Details and Installation Considerations
The underside incorporates a 12 mm thick mounting rail system that aligns with standard 450 mm cabinet carcass brackets. Clearance for plumbing rough‑in is maintained at a minimum of 100 mm behind the back edge to accommodate P‑traps and supply lines. Leveling tolerance is ±2 mm across the full length, verified with a calibrated laser screed before final adhesion.
When installed on an 810 mm high base cabinet, the resulting ergonomic height places the sink rim at approximately 860 mm, which matches ADA‑recommended reach ranges for seated users. For barrier‑free configurations, the top can be lowered to 800 mm by reducing the cabinet height or using a recessed sub‑base.
Typical Applications in Commercial Facilities
In hospitality guest rooms, the dual‑sink layout supports simultaneous use during peak morning periods, reducing queue time by an estimated 30 % compared to single‑sink units. The non‑porous surface simplifies sanitation protocols in healthcare environments, where biofilm formation is inhibited due to the lack of micro‑porosity (<0.01 mm²). Educational laboratories benefit from chemical resistance to common reagents (ethanol, isopropanol, mild acids) without surface degradation over 5‑year accelerated aging tests.
Quality Assurance and Testing
Each piece undergoes a three‑stage inspection: (1) raw‑material lot verification for resin content and particle size distribution, (2) in‑process dimensional scanning with a white‑light interferometer to confirm thickness uniformity within ±0.3 mm, and (3) final surface finish assessment using a gloss meter (target 70 ± 5 GU for polished) and a stylus profilometer for roughness (Ra ≤0.2 µm). Lot traceability is maintained via laser‑etched QR codes linking to material certificates.
Customization Options
- Sink bowl placement: center‑to‑center spacing adjustable from 300 mm to 500 mm.
- Faucet hole drilling: single, widespread, or wall‑mounted configurations, with hole diameter 35 mm ±0.2 mm.
- Backsplash height: optional 100 mm or 150 mm integrated splash, radius matched to edge profile.
- Edge profiles: eased, beveled, ogee, waterfall, or custom CNC‑derived geometry.
- Color and pattern: standard whites, greys, blacks, or custom‑matched veining via digital inkjet.
Frequently Asked Questions
- Can the dimensions be altered for a non‑standard cabinet layout?
Yes. The top can be CNC‑cut to any width between 1500 mm and 2100 mm, depth between 480 mm and 620 mm, and thickness adjusted from 12 mm to 25 mm, subject to structural validation. - What information is required before a quotation can be issued?
A detailed drawing or DXF showing sink cutout locations, faucet hole positions, desired edge profile, and any backsplash or up‑stand features. Material preference (quartz vs solid surface) and finish level should also be specified. - Which material options are available for high‑traffic public restrooms?
Both quartz‑engineered stone and solid surface are offered; quartz provides superior scratch resistance (Mohs ≈ 7), while solid surface allows seamless repair of minor impacts. Antimicrobial additives can be incorporated upon request. - How is quality inspected before shipment?
Each unit receives a final visual inspection under 500 lux lighting, a straight‑edge flatness check (tolerance ≤0.5 mm over 1 m), and a water‑leak test on the undermount sink area for 15 minutes at 0.2 bar pressure. - What packaging methods are used for export shipments?
The top is wrapped in 5 mm polyethylene foam, placed inside a double‑wall corrugated crate with corner protectors, and secured with PET straps. Crates are ISPM‑15 compliant for international transport. - What is the typical production lead time?
For standard configurations, lead time is 10‑12 working days after receipt of approved drawings and deposit. Custom colors or complex edge profiles may extend this to 15‑18 working days.




