
Custom Factory Free Standing Timber Vanity
Custom Factory Free Standing Timber Vanity
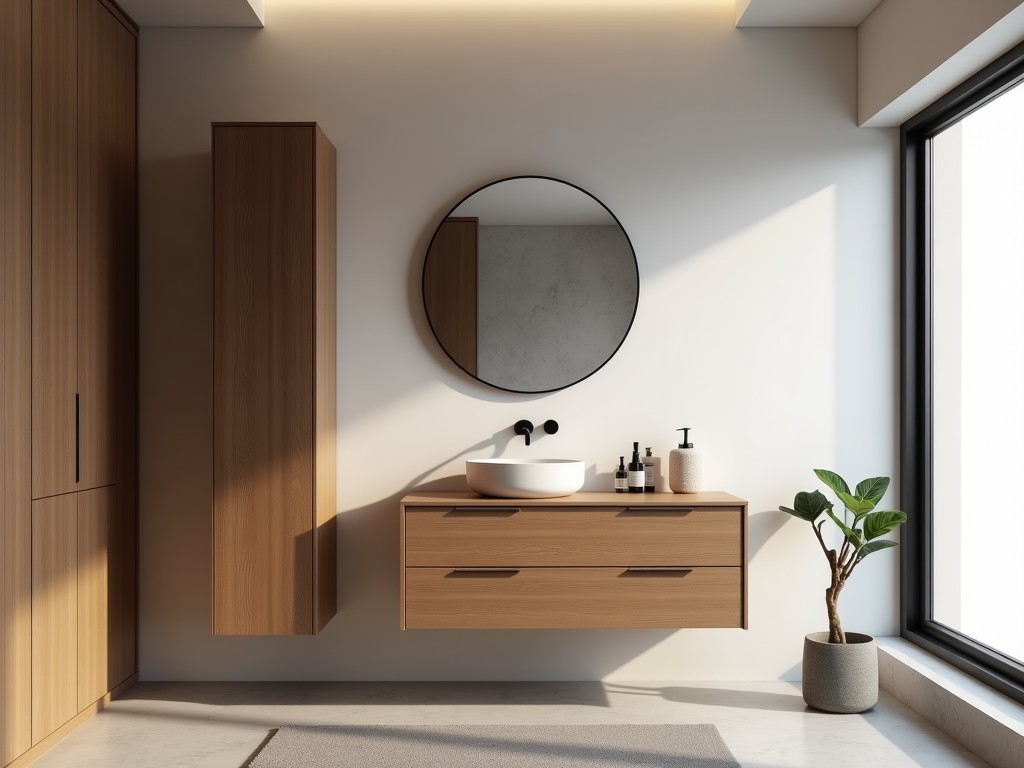
A free‑standing timber vanity is a self‑supporting unit that combines a countertop, storage cabinets, and optional plumbing fixtures without relying on wall anchoring. This configuration simplifies installation in retrofit projects and provides flexibility for layout changes in manufacturing facilities, laboratories, or workshop environments.
Core Design Features
The vanity frame utilizes mortise‑and‑tenon joints reinforced with concealed steel brackets, delivering a shear resistance of approximately 4.5 kN per joint under static load. This construction minimizes lateral movement when the unit is subjected to vibration from nearby machinery.
Adjustable leveling feet with a 30 mm travel range accommodate floor unevenness up to 15 mm, ensuring the worktop remains within ±2 mm of horizontal across the entire length.
Integrated cable management channels run vertically inside the side panels, allowing routing of power and data conduits without compromising the aesthetic finish.
Material Selection
Timber species are chosen based on dimensional stability, hardness, and resistance to chemicals commonly encountered in industrial settings. The following table outlines typical options and their key characteristics.
| Species | Density (kg/m³) | Janka Hardness (N) | Typical Use |
|---|---|---|---|
| European Oak | 720 | 6,000 | General purpose, high wear areas |
| Maple (Hard) | 755 | 6,500 | Laboratory benches, chemical resistance |
| Ash | 690 | 5,800 | Lightweight frames, easy machining |
| Teak | 660 | 4,500 | Moisture‑rich environments, outdoor‑adjacent zones |
Dimensional Flexibility & Customization
Overall width, depth, and height are adjustable in 50 mm increments to suit specific spatial constraints. Standard height ranges from 800 mm to 950 mm, accommodating seated and standing work postures.
Cabinet interiors can be configured with removable shelves, pull‑out drawers, or hinged doors. Drawer slides are rated for 40 kg dynamic load per pair, featuring soft‑close mechanisms to reduce impact noise.
Cut‑outs for sinks, faucets, or equipment are machined to tolerances of ±0.5 mm, ensuring a seamless fit with standard plumbing fixtures.
Structural Engineering & Load Capacity
The countertop is bonded to the frame using a two‑part polyurethane adhesive with a shear strength of 2.8 MPa, providing a monolithic behavior that resists delamination under repeated loading cycles.
Finite element analysis indicates a maximum permissible uniformly distributed load of 3.5 kN/m² on the work surface before deflection exceeds L/360, where L is the span between supports.
Reinforcement ribs inside the side panels increase buckling resistance, allowing the vanity to sustain concentrated loads of up to 1.2 kN at the cabinet corners without permanent deformation.
Surface Finishing Options
Finishes are selected to balance aesthetics with functional resistance. Options include:
- Water‑based polyurethane coating (30 µm dry film thickness) offering >400 hours UV stability and resistance to mild acids.
- Oil‑wax blend penetrating 0.2 mm into the wood, providing a matte appearance and easy spot‑repair.
- High‑pressure laminate overlay (0.8 mm) for environments requiring frequent chemical wipe‑down.
Each finish undergoes a cross‑hatch adhesion test (ASTM D3359) targeting a rating of 5B, ensuring coating integrity under mechanical stress.
Applications in Industrial Settings
In manufacturing plants, the vanity serves as a central station for tool assembly, providing ergonomic height adjustment and integrated power outlets that reduce cable clutter on the floor.
Laboratories benefit from the chemical‑resistant finishes and seamless countertop, which minimize crevices where contaminants could accumulate, simplifying cleaning protocols.
Workshops utilize the robust load capacity to support heavy machinery components during maintenance, while the free‑standing nature allows rapid repositioning as workflow changes.
Quality Assurance & Inspection
Each unit undergoes a three‑stage inspection: incoming timber moisture content verification (target 8‑12 %), dimensional check of critical joints using calibrated calipers (±0.1 mm), and final load testing of the worktop at 150 % of design load for 5 minutes.
Surface finish uniformity is assessed with a gloss meter at 60°, ensuring variation stays within 5 GU across the panel. Any deviation triggers rework before packaging.
Documentation includes a material traceability sheet, joint‑strength test report, and finish certification, all provided with the shipment.
Packaging & Logistics
The vanity is disassembled into frame panels, countertop slab, and hardware kit. Each component is wrapped in 150 µm polyethylene foam and placed inside a double‑wall corrugated crate rated for 30 kg stacking load.
Corner protectors and edge guards are added to prevent impact damage during transit. Palletization follows ISPM‑15 standards, facilitating customs clearance for international shipments.
Typical lead time from drawing approval to ready‑to‑ship is 4‑5 weeks, depending on finish complexity and order volume.
Frequently Asked Questions
Can dimensions be customized beyond standard increments?
Yes. While the standard grid is 50 mm, we can accommodate custom increments down to 10 mm upon review of structural implications.
What information is required before quotation?
Overall width, depth, height, preferred timber species, finish type, sink/faucet cut‑out locations, and any required accessories such as power strips or lighting.
How is quality inspected?
Refer to the Quality Assurance section for detailed inspection steps, including moisture content, joint strength, load testing, and finish uniformity.
What packaging methods are available?
Standard packaging uses double‑wall crates with foam protection; optional heat‑treated pallets or reusable crates are available for closed‑loop logistics.
What is the typical production lead time?
Four to five weeks from final drawing approval to shipment readiness, subject to finish and customization complexity.
Get a Quote
To discuss your specific requirements, provide the details listed in the FAQ and we will return a detailed technical proposal within two business days.
Request Technical Proposal



