
Custom Factory Bathroom Wall Hung Cabinet Vanity
Custom Factory bathroom wall hung cabinet vanity
Overview
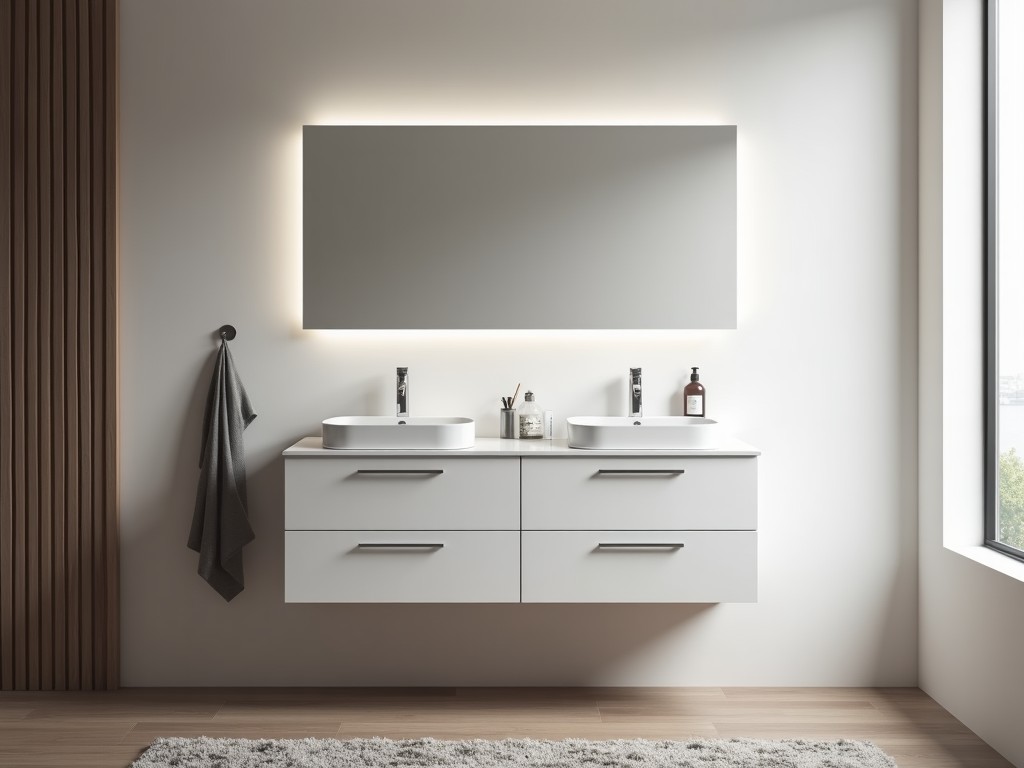
A wall‑hung cabinet vanity is mounted directly to the structural wall, eliminating floor‑standing legs and creating a clear zone underneath for plumbing, cleaning, or equipment access. In factory environments this configuration reduces dust accumulation, simplifies mopping, and frees valuable floor space for workflow. The unit integrates a sink basin, storage compartments, and optional accessories while maintaining a rigid connection to the building substrate.
Technical Specifications
Standard overall width ranges from 600 mm to 1200 mm in 100 mm increments, depth is fixed at 460 mm to accommodate standard basin bowls, and height from finished floor to top of countertop is adjustable between 800 mm and 860 mm. Cabinet carcass thickness is 18 mm for plywood cores and 20 mm for metal frames, providing a uniform distributed load capacity of 150 kg per linear meter when fastened with M8 anchor bolts into concrete or steel studs. All exposed edges receive a 2 mm PVC edge band to resist moisture ingress, and the finished surface meets ISO 2813 gloss levels of 30–40 units for easy cleaning.
Material Options
- Marine‑grade plywood (BS 1088) with phenolic resin coating, suitable for humid areas and occasional chemical splash.
- Stainless steel grade 304 frame with powder‑coated finish, offering corrosion resistance to pH 4–10 environments.
- High‑pressure laminate (HPL) over particleboard core, providing impact resistance and a wide palette of colours.
- Solid surface acrylic composite, seamless and non‑porous for sterile wash‑down zones.
Customization Process
First, the client supplies spatial constraints, load requirements, and preferred finish samples; our engineering team creates a parametric CAD model that updates in real time as dimensions change. Second, a CNC‑cut prototype is produced for fit‑check of plumbing rough‑ins and door clearances, with tolerance held to ±0.5 mm. Third, surface treatment is applied according to the selected material—laminate pressing, powder coating curing, or acrylic polishing—followed by a 24‑hour environmental conditioning cycle at 23 °C/50 % RH to stabilize dimensions.
Quality Assurance
Each unit undergoes a five‑point inspection: (1) dimensional verification of width, depth, and height using calibrated laser probes; (2) adhesive bond strength test on edge bands per ASTM D903, targeting >1.2 MPa; (3) load deflection measurement under 150 kg distributed load, limiting sag to <0.3 mm; (4) humidity resistance evaluation at 85 % RH for 48 hours with no swelling >0.2 %; (5) final visual assessment for gloss uniformity and colour delta E <2 under D65 lighting. Results are recorded in a traceable QR‑code label attached to the rear panel.
Applications
Factory bathrooms often face aggressive cleaning agents, frequent temperature swings, and high foot traffic. A wall‑hung vanity isolates the storage volume from standing water, reducing the risk of substrate swelling and mould growth. The elevated position allows maintenance staff to inspect and service plumbing without moving heavy fixtures, supporting lean‑manufacturing principles. Additionally, the minimal footprint aids compliance with OSHA aisle‑width regulations while providing ergonomic hand‑washing stations at optimal heights for diverse worker statures.
Packaging & Shipping
Units are disassembled into flat panels, protected with corrugated corner guards, and wrapped in 150 µm polyethylene film to guard against scratches. Panels are stacked on Euro‑pallets, secured with PET strapping, and covered with a waterproof pallet cap. Each pallet bears a label indicating part number, quantity, and handling instructions. For overseas shipments, the packaging conforms to ISPM‑15 wood‑treatment standards and includes desiccant packs to maintain internal relative humidity below 40 % during transit.
Frequently Asked Questions
A: Yes, width, depth, and height can be adjusted to project‑specific limits; however, structural validation is required for spans exceeding 1200 mm or loads above 200 kg per meter.
A: Provide rough opening measurements, desired material finish, sink basin model, and any accessory requirements such as towel bars or LED lighting.
A: Stainless steel 304 frames and marine‑grade plywood with phenolic coating are standard options; higher grades (316) or specialty composites are available upon request.
A: Each unit passes the five‑point QA protocol outlined above, with inspection records accessible via the QR‑code label.
A: Panels are individually film‑wrapped, corner‑guarded, and palletized with moisture‑barrier caps; additional foam edge protection can be added for high‑gloss surfaces.
A: Lead time ranges from 3 to 5 weeks depending on material selection and order volume; expedited schedules are available for critical projects.
Contact for Inquiry
To discuss your specific factory bathroom requirements, request a detailed quote, or arrange a sample panel, please reach out via our contact form. Our engineering team will respond with technical drawings, material data sheets, and a project timeline within one business day.




