
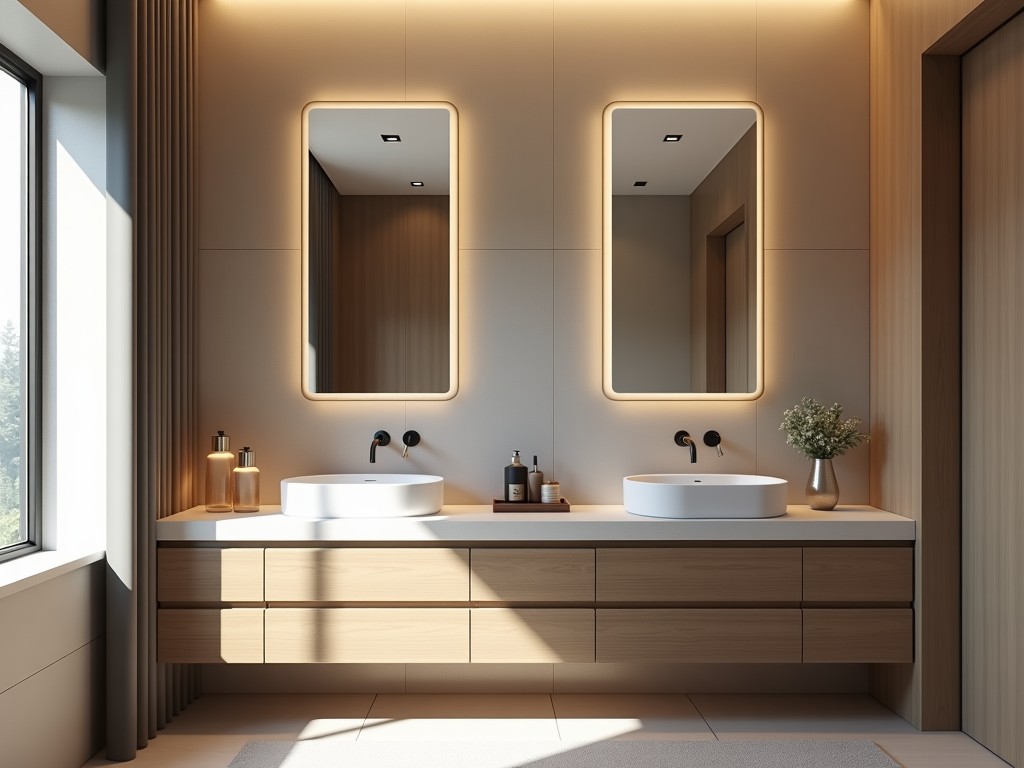
China Custom Bathroom Vanity Cabinets
China Custom Bathroom Vanity Cabinets
Overview
Custom bathroom vanity cabinets are fabricated to match project‑specific dimensions, load requirements, and finish specifications. They serve as the structural base for sinks, countertops, and storage in environments where humidity and frequent cleaning are prevalent.
Material Selection
Substrates are chosen based on moisture resistance and mechanical stability. Common options include marine‑grade plywood (5‑ply, 18 mm thick, density ≈ 600 kg/m³), moisture‑resistant MDF (E1 grade, 16‑18 mm), and solid hardwood strips (e.g., birch, 20 mm). Each material undergoes a moisture content check targeting <12 % before processing.
Dimensional Customization
Width, height, and depth can be adjusted in 1 mm increments to fit alcoves, wall studs, or plumbing offsets. Typical ranges are 400‑1200 mm width, 700‑900 mm height (including toe kick), and 450‑600 mm depth. Interior drawer heights are customizable from 100 mm to 250 mm to accommodate toiletries or linens.
Construction Methods
Carcass panels are joined using dowel reinforcement and cam‑lock fasteners, providing shear strength > 2.5 kN per joint. Edge banding (PVC or ABS, 0.5‑2 mm thick) is applied with hot‑melt adhesive to seal exposed surfaces. Hardware includes soft‑close hinges (30 000 cycle rating) and full‑extension drawer slides (dynamic load ≥ 35 kg).
Surface Finishes
Finish options range from melamine‑impregnated paper (0.16 mm, abrasion resistance ≥ 150 Taber cycles) to high‑gloss UV lacquer (dry film thickness ≈ 40 µm, pencil hardness ≥ 2H). Veneer layers (0.6 mm real wood) can be stained to match architectural palettes, while laminate sheets provide chemical resistance to common cleaning agents (pH 4‑10).
Quality Assurance
Inspection criteria include dimensional tolerance (±2 mm on overall dimensions), moisture content verification (<12 %), adhesion cross‑hatch test (ISO 2409, grade 0‑1), and shelf load testing (uniformly distributed load ≥ 30 kg per shelf without deflection > 1.5 mm). Hardware is cycle‑tested to 50 000 openings for hinges and 20 000 for slides.
Typical Applications
These cabinets are specified for hotel guest rooms, hospital patient suites, and high‑rise residential towers where consistent humidity exposure and frequent cleaning demand durable, dimensionally stable millwork. Custom sizing allows seamless integration with prefabricated wall panels and reduces on‑site filler work.
Technical Specifications
| Parameter | Typical Value / Customizable | Notes |
|---|---|---|
| Overall Width | 400‑1200 mm | Increment 1 mm |
| Overall Height (incl. toe kick) | 700‑900 mm | Toe kick 100‑150 mm |
| Overall Depth | 450‑600 mm | Standard 550 mm |
| Cabinet Panel Thickness | 16‑18 mm | Plywood or MDF |
| Shelf Thickness | 18 mm | Load ≥ 30 kg |
| Drawer Dynamic Load | ≥ 35 kg | Full‑extension slides |
| Hinge Type | Soft‑close, 30 000 cycles | Nickel‑plated steel |
| Finish Type | Melamine, UV lacquer, Veneer, Laminate | Abrasion ≥ 150 Taber cycles (melamine) |
| Moisture Resistance Rating | JIS A 5908 Class 2 (equivalent) | Suitable for bathroom environments |
| Formaldehyde Emission | E1 (≤ 0.1 mg/L) or E0 on request | CARB Phase 2 compliant |
| Edge Band Thickness | 0.5‑2 mm | PVC/ABS, hot‑melt adhesive |
Ordering Process
1. Submit project drawings or sketches indicating required openings and service clearances.
2. Choose substrate, thickness, and finish from the material matrix.
3. Specify hardware preferences (hinge, slide, handle type) and any ergonomic features.
4. Receive a detailed quotation including tooling, sample, and lead‑time estimates.
5. Approve a pre‑production sample for dimensional and finish verification.
6. Proceed to full‑scale production with in‑process checks at cutting, edging, and assembly stages.
7. Final QC audit, protective packaging (corrugated corner guards, stretch wrap), and container loading.
Contact our technical team for a feasibility review or to request a quotation.




