
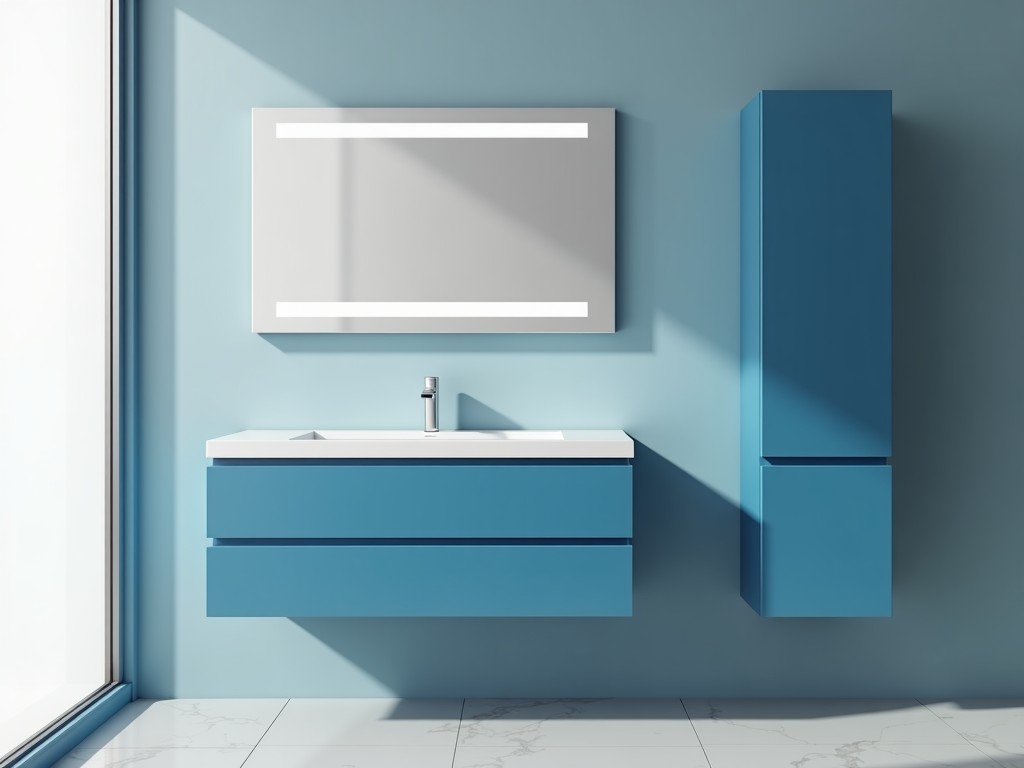
Blue Freestanding Bathroom Cabinet
Blue Freestanding Bathroom Cabinet
A freestanding cabinet offers flexible placement in bathrooms where wall mounting is impractical due to tile patterns, plumbing constraints, or rental restrictions. The unit stands on a sturdy base, allowing relocation without damaging finishes or requiring reinforcement of studs. This design supports both residential renovations and light‑commercial installations such as boutique hotels or outpatient clinics.
Construction and Material Choices
The carcass is built from 18 mm moisture‑resistant MDF core, sealed on all faces with a 0.3 mm PVC laminate that resists swelling, staining, and chemical exposure from cleaning agents. Edge banding matches the laminate thickness and is hot‑melt applied to prevent delamination in humid environments. All visible surfaces receive a uniform blue finish (RAL 5005) that provides consistent colour depth and UV stability.
Structural rigidity is reinforced by a 15 mm thick PVC‑coated steel plinth, which distributes load to the floor and isolates the cabinet from standing water. The plinth incorporates adjustable leveling feet with a 10 mm travel range, enabling compensation for uneven substrates up to 5 mm slope.
Dimensional Specifications
| Parameter | Typical Value | Notes |
|---|---|---|
| Overall Height | 850 mm | Includes plinth; adjustable ±10 mm |
| Width | 600 mm | Standard module;可定制至 800 mm |
| Depth | 460 mm | Clear interior depth 420 mm after door clearance |
| Door Opening Angle | 110° | Soft‑close hinge limits swing to prevent wall impact |
| Load Capacity per Shelf | 15 kg | Uniformly distributed; tested to 20 kg safety factor |
Functional Features
Doors are equipped with concealed soft‑close hinges rated for 50,000 cycles, reducing noise and preventing slamming in high‑traffic settings. Interior layout includes two adjustable glass shelves (6 mm tempered) supported by nickel‑plated brackets, allowing vertical spacing in 25 mm increments to accommodate varied toiletries.
Ventilation is facilitated by a 10 mm rear gap and optional passive air vents (Ø 20 mm) that can be factory‑installed to mitigate condensation buildup behind the unit. Cable management cutouts (Ø 12 mm) are provided on the rear panel for powering illuminated mirrors or sensor taps without compromising moisture resistance.
Application Rationale
Freestanding placement eliminates the need for wall anchoring, which is advantageous in historic buildings where substrate integrity cannot be guaranteed. The modular footprint allows side‑by‑side configuration to create vanity banks in shared facilities, while the uniform blue finish coordinates with complementary fixtures such as vitreous china basins and chrome fittings.
In healthcare or laboratory environments, the non‑porous PVC laminate resists bacterial growth and withstands frequent disinfection with alcohol‑based solutions, supporting infection‑control protocols. The adjustable leveling feet maintain alignment on sloped screeds commonly found in retrofit projects.
Quality Control Philosophy
Each cabinet undergoes a three‑stage inspection: (1) raw‑material verification for MDF density (650‑750 kg/m³) and laminate thickness, (2) in‑process checks of edge‑bond adhesion (> 1.8 MPa peel strength) and hinge torque settings, and (3) final functional testing of door swing, shelf deflection under load, and level‑foot operation. Results are logged against batch numbers for traceability.
Environmental conditioning tests expose samples to 40 °C / 90 % RH for 168 hours; post‑exposure measurements show less than 0.2 % dimensional change and no visible laminate bubbling. These data are available upon request for project‑specific qualification.
Customization Options
- Alternative widths: 500 mm, 700 mm, 800 mm (height and depth unchanged)
- Finish colours: RAL 5015 (sky blue), RAL 7035 (light grey), or custom Pantone match
- Interior accessories: pull‑out laundry basket, integrated power strip, or magnetic towel bar
- Plinth materials: stainless‑steel grade 304 for corrosive environments or solid wood veneer for luxury segments
Frequently Asked Questions
Can dimensions be customized? Yes, width, height, and depth can be adjusted within structural limits; please provide required measurements for a formal quotation.
What information is needed before quotation? Project location, intended finish, any required accessories, and quantity.
How is quality inspected? As described in the Quality Control section; inspection reports accompany each shipment.
What packaging methods are available? Standard packaging includes corrugated cardboard corner protectors, polyethylene stretch wrap, and palletized stacking for LTL or FCL shipments.
What is the typical lead time? Production lead time ranges from 3‑4 weeks for stock finishes; custom colours or special hardware may extend to 5‑6 weeks.
Next Steps
Engineers and procurement teams are invited to submit project specifications via the contact form to receive a detailed technical proposal, including pricing, lead‑time confirmation, and sample availability.




