
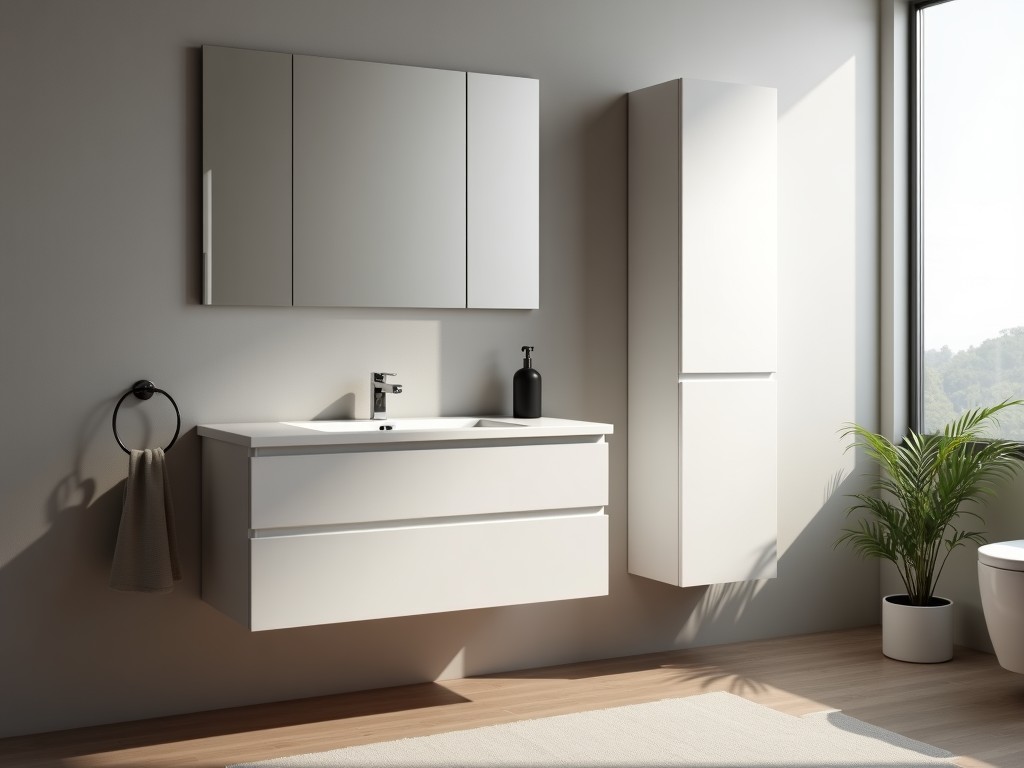
Bathroom Sink Cabinets Free Standing
Bathroom Sink Cabinets – Free‑Standing
Free‑standing sink cabinets are self‑supporting units that sit on the floor without requiring wall anchorage. They provide a complete enclosure for the sink basin, plumbing, and storage while allowing unrestricted access to the floor for cleaning and maintenance.
Core Design Characteristics
The cabinet rests on a rigid base frame that transfers loads directly to the floor, eliminating shear forces on surrounding walls. This configuration is advantageous in retrofit projects where wall reinforcement is impractical or where plumbing rough‑in locations limit wall‑mounted options.
Typical footprints range from 500 mm to 700 mm in width and 450 mm to 550 mm in depth, providing clearance for P‑traps and supply lines while maintaining a stable centre of gravity. Adjustable leveling feet accommodate floor variations up to 15 mm.
Material Selection and Construction
Substrate choice influences moisture resistance, weight, and fastener holding strength. Common options are selected based on the expected humidity exposure and load conditions.
- 18 mm marine‑grade plywood with phenol‑formaldehyde resin, rated for intermittent water exposure
- 16 mm stainless steel (grade 304) sheet formed and welded for seamless corners
- 25 mm solid surface composite (acrylic‑based) with integrated sink bowl
Structural Engineering Considerations
The base frame incorporates longitudinal stiffeners spaced at 150 mm intervals to prevent deflection under concentrated loads from the sink basin and accessories.
Load testing shows a uniform distributed capacity of 120 kg across the cabinet top before measurable settlement, with a safety factor of 2.0 applied for dynamic loads such as leaning or occasional impact.
Typical Dimensions and Performance
| Parameter | Typical Value |
|---|---|
| Overall Height (including feet) | 800 mm – 900 mm (adjustable feet ±10 mm) |
| Overall Width | 500 mm – 700 mm |
| Overall Depth | 450 mm – 550 mm |
| Panel Thickness | 16 mm – 25 mm (material dependent) |
| Load Capacity (uniform) | 120 kg |
| Approximate Weight (empty) | 18 kg – 35 kg |
| Leveling Foot Adjustment Range | 0 mm – 15 mm |
Surface Finish Options
Finishes protect the substrate from moisture ingress and provide the desired aesthetic. Options are selected based on cleaning protocols and design coordination with other bathroom fixtures.
- High‑pressure laminate (HPL) with melamine overlay, 0.8 mm thickness, abrasion resistance ≥150 cycles (Taber)
- Natural wood veneer (oak, walnut) sealed with two‑component polyurethane, VOC ≤50 g/L
- Powder‑coated steel (epoxy‑polyester), film thickness 80 µm, salt‑spray resistance 500 h (ASTM B117)
Installation and Serviceability
The cabinet ships with removable access panels on the rear and sides, allowing quick connection to supply lines, waste traps, and shut‑off valves without dismantling the unit.
Leveling feet are accessed from the underside; a standard 10 mm hex key adjusts height in 1 mm increments. All fasteners are concealed behind matching trim strips to maintain a seamless appearance.
Typical Applications
Free‑standing cabinets are chosen when structural walls cannot support additional loads, when frequent layout changes are anticipated, or when the design calls for a floating aesthetic with visible floor clearance.
- Boutique hotels requiring rapid room reconfiguration
- Healthcare facilities where infection control demands easy floor access
- Residential remodels preserving existing stud walls
- Accessible‑design bathrooms needing toe‑clearance under the sink
Quality Control and Testing
Each unit undergoes dimensional verification (±2 mm on length, width, height) using calibrated CMM equipment before finish application.
Finish adhesion is measured via cross‑hatch tape test (ASTM D3359) with a minimum rating of 4B. Load capacity is validated by applying a static weight for 24 hours and checking for permanent set.
Customization Options
Design flexibility is built into the modular frame, allowing adjustments to overall size, cut‑out locations, and hardware selection without compromising structural integrity.
- Width increments of 50 mm, depth increments of 25 mm, height adjustments via interchangeable foot extensions
- Custom sink bowl cut‑outs (oval, rectangular, vessel) with edge reinforcement
- Choice of handles, pulls, or touch‑latch mechanisms; optional integrated LED lighting strips
- Additional interior shelves or pull‑out trays, spaced at 100 mm intervals
Ordering Information and Lead Time
To generate a quotation, the following data are required: overall dimensions (W × D × H), substrate material, finish selection, sink bowl model, and any special cut‑outs or accessories. Standard configurations ship within 3–4 weeks after receipt of approved drawings; custom projects typically require 5–6 weeks.
Frequently Asked Questions
Can dimensions be customized to match existing plumbing rough‑in?
Yes. Width and depth can be adjusted in 25 mm increments, and the sink bowl cut‑out position is specified during drawing approval to align with supplied drain and supply locations.
What information is needed before a quotation can be issued?
Required inputs include overall cabinet dimensions, substrate type, finish choice, sink bowl model (or cut‑out dimensions), hardware preferences, and any optional accessories such as interior shelving or lighting.
How are export shipments protected against damage?
Units are packed in double‑wall corrugated cartons with corner protectors, interior foam edge guards, and a moisture‑barrier film. Palletized shipments include strapping and tip‑over indicators.
Contact for Technical Inquiry
For engineering assistance, configuration advice, or to request a detailed quotation, please use the contact form linked below. Our technical team will respond with feasibility feedback and lead‑time confirmation.




