
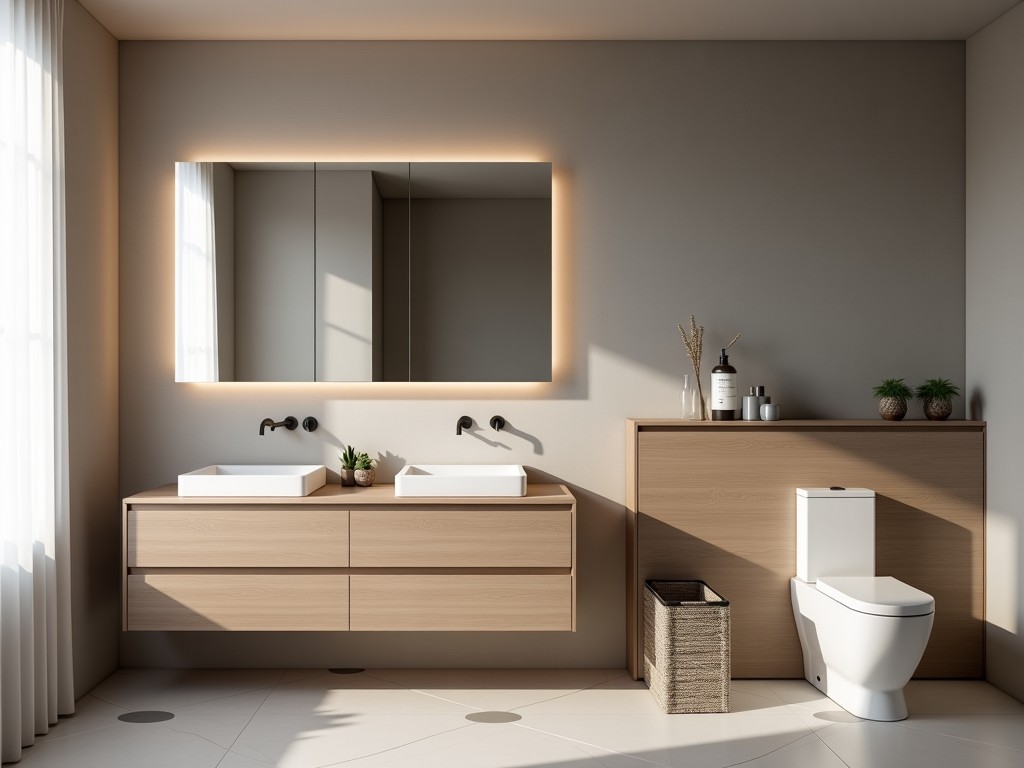
Bathroom Cabinets For Small Spaces Factory
Bathroom Cabinets for Small Spaces – Factory Overview
Producing cabinets for bathrooms with limited floor area demands tight tolerances on depth, width, and height to avoid interference with fixtures. Our factory engineers each unit to fit within standard small‑bathroom envelopes while providing sufficient storage volume for toiletries and linens.
Design Constraints for Small Bathrooms
Typical small‑bathroom layouts allow a maximum cabinet depth of 300 mm when installed above a toilet or sink, and a width not exceeding 600 mm to maintain clear traffic flow. Height is often limited to 1800 mm to avoid ceiling obstructions in rooms with low soffits.
We address these constraints by offering modular carcass widths in 50 mm increments, adjustable shelf pins at 25 mm intervals, and optional wall‑mount brackets that reduce floor footprint to zero.
- Depth options: 200 mm, 250 mm, 300 mm (panel thickness included)
- Width increments: 400 mm, 450 mm, 500 mm, 550 mm, 600 mm
- Height range: 1200 mm to 2000 mm in 100 mm steps
Material Selection
Cabinet panels are fabricated from 18 mm thick, moisture‑resistant MDF with a density of 0.70 g/cm³ and a surface melamine finish rated for 95 % relative humidity exposure. Edge sealing uses PVC‑free 0.5 mm hot‑melt adhesive to prevent water ingress at cut edges.
Hardware components are selected for corrosion resistance: stainless‑steel hinges (grade 304) with a 50 000‑cycle rating, and zinc‑alloy drawer slides rated for 30 kg dynamic load.
Construction Techniques
Carcass assembly employs dowel‑and‑glue joints reinforced with 6 mm cam locks, providing shear strength exceeding 1.2 kN per joint. All internal surfaces receive a seamless melamine overlay to eliminate crevices where mold could develop.
Doors are manufactured using a 5‑piece frame‑and‑panel system with a 12 mm MDF core and 2 mm PVC edge band, allowing for precise alignment and minimal swing radius in tight spaces.
Customization Options
Customers can specify dimensions, finish colors, and hardware types directly via our online configurator. Typical lead times for standard configurations are 10‑12 working days; fully custom units add 3‑5 days for design approval.
Optional accessories include integrated LED strips (12 V, 5 W per meter) with IP44 rating, and soft‑close mechanisms that reduce closing speed to 0.2 m/s.
Applications
In residential settings, these cabinets maximize storage in ensuite bathrooms under 4 m², supporting aging‑in‑place designs by allowing installation at ergonomic heights without sacrificing clearance.
For hospitality projects, the modular depth options enable rapid retrofitting of guest rooms where space is at a premium, while the moisture‑stable substrates withstand frequent cleaning cycles.
Quality Assurance
Each unit undergoes a three‑stage inspection: dimensional verification (±1 mm tolerance), surface adhesion test (cross‑hatch per ASTM D3359), and hardware functional test (10 000 open/close cycles). Results are recorded in a traceable batch log.
Random samples are subjected to a 48‑hour humidity chamber test at 60 °C and 95 % RH; acceptable panels show less than 0.2 % thickness swell.
Packaging and Logistics
Cabinets are packed in double‑wall corrugated cartons with 10 mm polyethylene foam corner protectors. Internal bracing prevents racking during transit, and each package includes a QR‑linked installation guide.
Standard pallet configuration holds 12 units (approx. 240 kg) and is stretch‑wrapped with 80 µm film for export compliance.
Typical Specifications
| Parameter | Typical Value | Customizable Range |
|---|---|---|
| Panel thickness | 18 mm | 16 mm – 22 mm |
| Depth (incl. door) | 300 mm | 200 mm – 350 mm |
| Width | 500 mm | 400 mm – 600 mm |
| Height | 1500 mm | 1200 mm – 2000 mm |
| Door swing radius | 250 mm | 180 mm – 300 mm |
| Weight (unit) | 18 kg | 12 kg – 25 kg |
Frequently Asked Questions
- Can dimensions be customized to match existing stud spacing? – Yes, we adjust carcass width in 50 mm increments and provide optional wall‑mount brackets.
- What information is required before quotation? – Desired external dimensions, finish color, hardware preference, and quantity.
- Which material options are available for high‑humidity environments? – Moisture‑resistant MDF with melamine finish, or marine‑grade plywood upon request.
- How is quality inspected? – Dimensional checks, adhesion tests, and hardware cycle tests as described in the Quality Assurance section.
- What packaging methods are available for overseas shipments? – Standard export cartons with foam corner protection; additional crate options available for fragile hardware.
- How are export shipments protected from moisture? – Cartons are lined with a polyethylene moisture barrier and sealed with water‑resistant tape.
- What is the typical production lead time? – 10‑12 working days for standard sizes; 13‑15 days for fully custom units.
For technical inquiries or to request a quote, please contact our engineering team.
Request a Quote



