
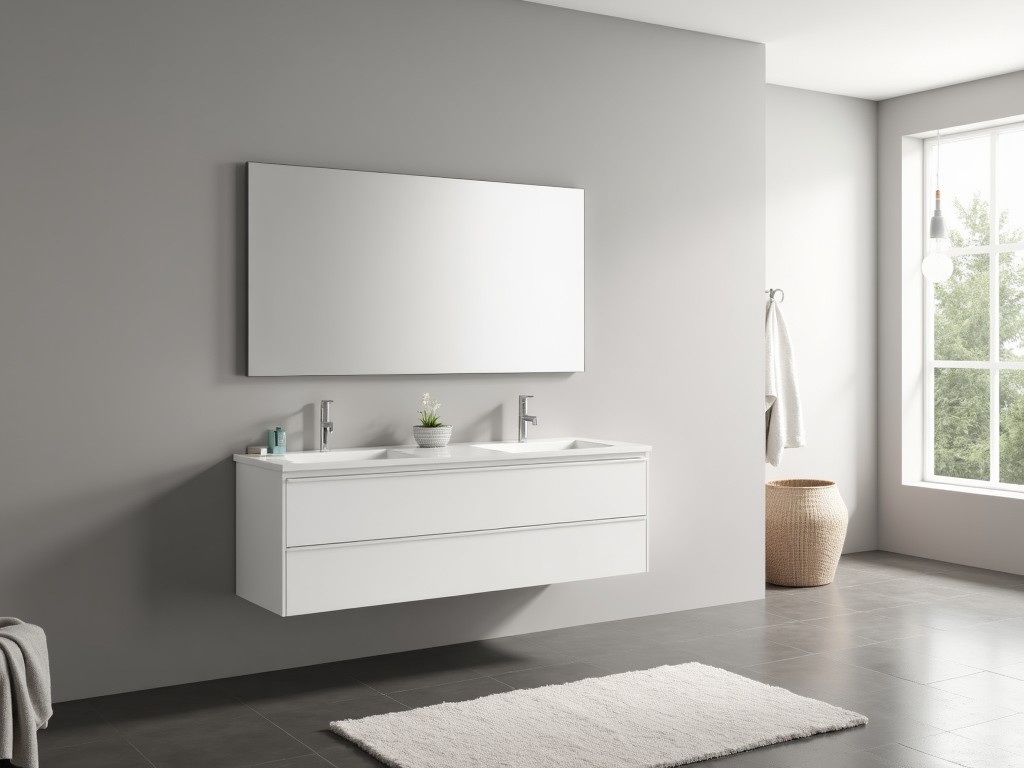
B2B White Gloss Wall Hung Bathroom Cabinet
White Gloss Wall Hung Bathroom Cabinet – B2B Specification
Product Overview
This wall hung cabinet is designed for commercial bathroom environments where moisture resistance, ease of cleaning, and a seamless aesthetic are required. The unit mounts directly to studs or reinforced backing, eliminating floor contact and simplifying maintenance access. Typical overall dimensions range from 600 mm to 1200 mm width, 500 mm to 800 mm height, and 180 mm to 250 mm depth, with internal clearance sized for standard toiletries and linens.
Core Technical Specifications
Key engineering parameters define performance and compatibility:
- Substrate: 18 mm thick medium‑density fibreboard (MDF) with density 680 kg/m³ ± 10 %
- Surface: high‑gloss melamine coating, gloss level measured at 80 GU (± 5 GU) per ASTM D523
- Edge protection: 0.5 mm PVC edge banding, applied with hot‑melt adhesive, peel strength ≥ 2.5 N/mm
- Water resistance: compliant with EN 12087 (cyclic moisture test) showing ≤ 2 % thickness swelling after 24 h immersion
- Load capacity: each shelf tested to 30 kg uniformly distributed load without permanent deflection (> 0.2 mm)
- Hardware: concealed soft‑close hinges, opening angle 110 °, cycle life ≥ 50 000 operations
- Mounting system: steel Z‑brackets with M8 bolts, load rating 150 kg per bracket, adjustable ± 10 mm vertical
Materials and Construction Details
The cabinet begins with MDF panels cut to tolerance ± 0.5 mm on all faces. A two‑stage melamine coating is applied under UV curing to achieve the specified gloss and surface hardness (pencil hardness ≥ 2H). Edge banding is extruded PVC, pre‑glued, and bonded using a roller press at 180 °C for 8 seconds, ensuring uniform adhesion. Internal shelving uses the same substrate with a recessed groove to accommodate 5 mm thick tempered glass options. All adhesives are formaldehyde‑free, meeting CARB Phase 2 emissions standards.
Design and Installation Considerations
Mounting brackets are positioned to align with wall studs at 600 mm intervals, transferring load directly to the structural frame. The Z‑bracket design allows horizontal adjustment of ± 15 mm to accommodate uneven walls. After securing the brackets, the cabinet is lifted onto the rail and locked with a set screw, providing a concealed fastener system. Clearance of at least 20 mm above the unit is recommended for ventilation and to prevent moisture buildup behind the panel. The soft‑close hinge includes a damper rated for 50 000 cycles, reducing impact noise to below 45 dB.
Typical Applications in Commercial Settings
In hotel guest bathrooms, the wall hung configuration frees floor space for robotic cleaning equipment and improves accessibility for guests with mobility aids. Healthcare facilities benefit from the non‑porous melamine surface, which withstands frequent disinfection with alcohol‑based agents without degradation. Educational institutions specify this cabinet for locker‑room washrooms because the elevated installation reduces vandalism risk and simplifies floor‑maintenance schedules. The gloss finish also contributes to higher perceived cleanliness, a factor influencing user satisfaction scores in post‑occupancy surveys.
Quality Control Philosophy
Each production lot undergoes dimensional verification using laser scanners, with width and height tolerance limited to ± 0.5 mm. Gloss uniformity is checked across five points per panel using a gloss meter; any deviation beyond ± 5 GU triggers re‑coat. Edge adhesion is measured via peel test on a random sample of 10 % of panels, with a minimum acceptable value of 2.5 N/mm. Load testing is performed on fully assembled units, applying 150 % of rated shelf weight for 24 hours to detect creep. Final inspection includes a functional check of hinge soft‑close operation and bracket alignment.
Customization Options
The base configuration can be adapted to project‑specific requirements:
- Width: 400 mm to 1500 mm in 50 mm increments
- Height: 300 mm to 1000 mm
- Depth: 150 mm to 300 mm
- Internal layout: fixed shelf, adjustable shelf (12 mm pitch), pull‑out drawer, or integrated laundry hamper
- Lighting: LED strip with diffuser, 3000 K or 4000 K, IP44 rating
- Handle types: recessed pull, bar handle (stainless steel, 120 mm centre‑to‑centre), or touch‑latch
- Finish alternatives: matte white (gloss 20 GU), soft‑touch coating, or custom colour match per RAL
Frequently Asked Questions
Can dimensions be customized? Yes, width, height, and depth are adjustable within the ranges listed above; custom sizes require a new CNC program and are quoted per project.
What information is needed for a quotation? Provide overall dimensions, desired internal configuration, finish choice, hardware preferences, and delivery location. A simple sketch or CAD file speeds up the process.
Which materials are available? Standard substrate is 18 mm MDF; optional upgrades include moisture‑resistant MR‑MDF or marine‑grade plywood for high‑humidity zones.
How is quality inspected? As outlined in the Quality Control section, each lot undergoes dimensional, gloss, adhesion, load, and functional checks before packaging.
What packaging methods protect the finish? Units are wrapped in low‑static polyethylene foam, placed in double‑wall corrugated cartons with corner protectors, and sealed with moisture‑resistant tape.
What is the typical lead time? Standard configurations ship within 10‑12 working days after drawing approval; customized orders add 5‑7 days for tooling and setup.
Ready to Discuss Your Project?
Submit your specifications through the contact form or email our technical sales team to receive a detailed quotation, lead‑time confirmation, and optional sample arrangement.
Request a Quote



