
B2B Modern Double Sink Bathroom Vanity
b2b modern double sink bathroom vanity
Overview
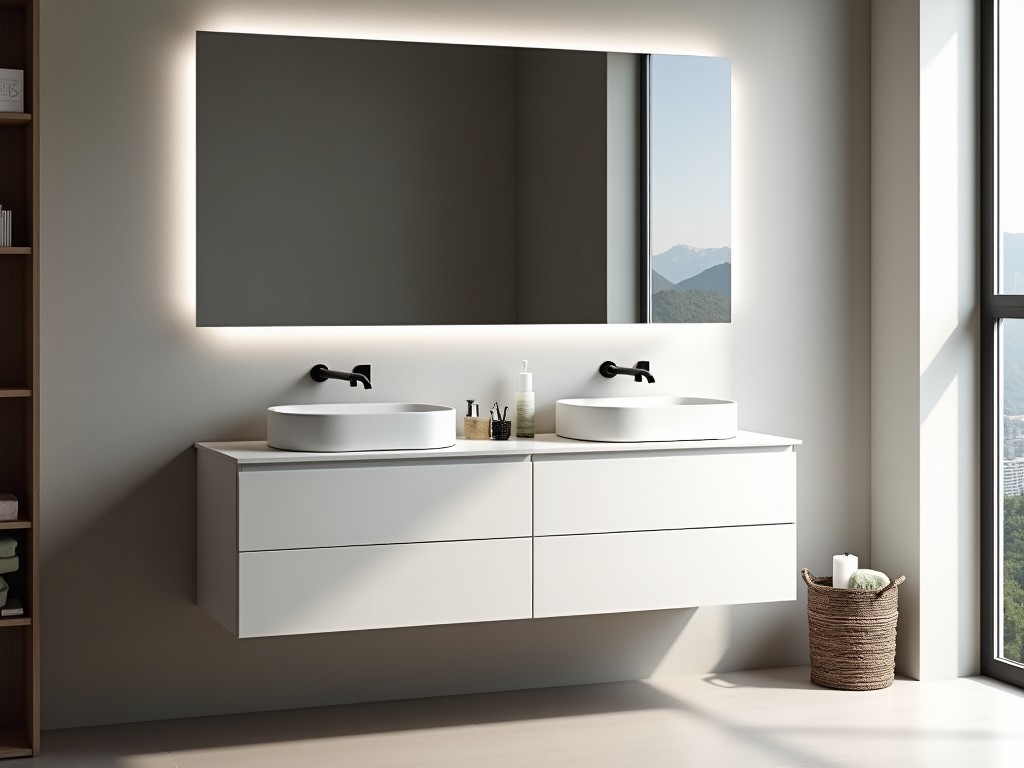
This unit combines two washbasins within a single cabinet framework, intended for simultaneous use in high‑traffic restrooms. The configuration reduces footprint compared to two separate vanities while providing independent plumbing connections for each basin.
Design and Dimensions
Standard models are built to a nominal width of 1500 mm, depth of 560 mm, and overall height of 860 mm (including countertop). The center‑to‑center distance between the two sink bowls is 700 mm, allowing comfortable elbow room for two users. Each basin sits 190 mm above the finished floor, meeting typical ergonomic guidelines for standing users.
Sink bowls are recessed 140 mm into the countertop, with a vertical depth of 190 mm to accommodate standard faucet heights and prevent splash‑over. The countertop overhang extends 25 mm beyond the cabinet front to facilitate cleaning.
Material Construction
The cabinet carcass is fabricated from 18 mm moisture‑resistant MDF with a density of 700 kg/m³, sealed on all edges with 2 mm PVC edge banding to inhibit water ingress. Optional upgrades include 19 mm marine‑grade plywood (density 550 kg/m³) or a stainless‑steel frame (grade 304, 1.2 mm thickness) for environments requiring higher corrosion resistance.
- 18 mm MR‑MDF – standard interior use
- 19 mm marine plywood – wet‑area suitability
- Stainless‑steel frame – chemical‑exposed zones
Plumbing and Fixture Compatibility
Each basin features a pre‑drilled 35 mm diameter faucet hole centered 100 mm from the rear edge, accommodating single‑hole or widespread faucets with optional deck plates. The drain outlet is a standard 1.5‑inch (38 mm) PVC socket positioned 30 mm above the cabinet floor, allowing a P‑trap to be installed without modifying the cabinet interior.
Supply lines are routed through a 22 mm diameter chase located at the rear of the cabinet, accessible via a removable access panel. This design isolates water connections from the storage volume, reducing the risk of moisture damage to interior shelves.
Load Capacity and Structural Integrity
The vanity is engineered to sustain a static load of 150 kg per sink basin, representing the combined weight of a user, faucet, and typical accessories. Deflection under this load is limited to 0.5 mm measured at the countertop front edge, ensuring that the sink rim remains level and water does not pool.
| Parameter | Typical Value (Customizable) |
|---|---|
| Overall Width | 1500 mm (1200‑1800 mm) |
| Overall Depth | 560 mm (500‑650 mm) |
| Overall Height | 860 mm (800‑950 mm) |
| Sink Bowl Center‑to‑Center | 700 mm (600‑800 mm) |
| Sink Bowl Depth | 190 mm (150‑230 mm) |
| Faucet Hole Diameter | 35 mm (standard) |
| Drain Outlet Size | 38 mm PVC socket |
| Max Static Load per Sink | 150 kg |
| Deflection Limit (front edge) | 0.5 mm @ 150 kg |
| Substrate Thickness | 18 mm MR‑MDF (optional 19 mm plywood or steel frame) |
Surface Finish Options
Finishes are selected based on abrasion resistance, chemical exposure, and cleaning frequency. The substrate receives a sealed base coat before application of the final surface layer, which prevents substrate swelling and ensures uniform appearance.
- High‑pressure laminate (HPL) – 0.8 mm thickness, ISO 4586‑2 wear rating
- PVC foil wrap – 0.2 mm, UV‑stabilized, seamless edges
- Powder‑coated steel (if frame selected) – 60 µm epoxy polyester, salt‑spray 500 h
- UV‑cured acrylic topcoat – 2 mm, hardness 2H, chemical resistance to pH 2‑12
Installation Considerations
Wall mounting requires a minimum of two M10 anchor bolts per side, embedded into studs or solid blocking spaced at 600 mm intervals. A leveling shim kit is supplied to accommodate substrate irregularities up to 5 mm. Silicone sealant (neutral cure) is applied at the countertop‑wall junction and around the drain flange to achieve a water‑tight barrier.
For floor‑standing variants, adjustable leveling feet (range 0‑30 mm) are threaded into the cabinet base, allowing compensation for uneven flooring without compromising structural integrity. Access to plumbing is facilitated by a removable rear panel secured with cam locks.
Typical Applications in Commercial Facilities
In hospitality settings, the double‑sink vanity reduces queue times during peak check‑in/check‑out periods while maintaining a compact footprint that fits within standard guestroom bathroom layouts. Healthcare installations benefit from the seamless surfaces and optional antimicrobial finishes, which support infection‑control protocols and simplify disinfection routines.
Corporate office restrooms utilize the unit to accommodate higher user density in limited space, with the option to integrate touch‑less faucets and soap dispensers through the pre‑drilled holes. Educational facilities select the configuration for durability, as the substrate resists impact from heavy backpacks and the finish withstands frequent cleaning with abrasive agents.
Customization Parameters
Beyond standard dimensions, the vanity can be tailored to specific project requirements, including adjusted bowl spacing, alternative countertop thicknesses, and integrated accessories such as LED lighting strips or storage drawers.
- Width: 1000‑2100 mm (in 50 mm increments)
- Depth: 450‑700 mm
- Height: 750‑1000 mm
- Bowl center distance: 400‑900 mm
- Countertop thickness: 12‑30 mm
- Integrated drawers: 0‑2 units, soft‑close runners
- Lighting: LED strip, 12 V, IP44, adjustable color temperature
Quality Control and Testing
Incoming raw materials are inspected for thickness, density, and moisture content before cutting. Each assembled unit undergoes a dimensional verification using a coordinate‑measuring machine (CMM) with tolerance ±0.5 mm on critical interfaces. Load testing is performed on a hydraulic rig, applying 150 kg per sink for 10 cycles while monitoring deflection. Finish adhesion is assessed via cross‑hatch tape test (ASTM D3359) requiring a rating of 4B or better.
- Material inspection – thickness, density, moisture
- CMM dimensional verification – ±0.5 mm tolerance
- Hydraulic load test – 150 kg, 10 cycles
- Deflection measurement – ≤0.5 mm
- Finish adhesion – cross‑hatch test ≥4B
- Humidity resistance – 48 h at 95 % RH, no delamination
FAQ
Can the vanity dimensions be customized to fit a specific rough‑in?
Yes. Width, depth, height, and bowl spacing are adjustable in 50 mm increments. Provide the rough‑in dimensions and any constraints (e.g., door swing, column placement) for a revised layout.
What information is required before a quotation can be issued?
A sketch or CAD file showing the intended wall stud layout, required sink bowl center distance, preferred faucet spread, and any accessory needs (lighting, drawers). Material and finish preferences should also be specified to calculate accurate pricing.
Which material options are suitable for environments with frequent chemical cleaning?
Stainless‑steel frames (grade 304) combined with UV‑cured acrylic or powder‑coated finishes provide the highest resistance to acidic and alkaline cleaners. MR‑MDF with PVC edge banding is suitable for moderate‑use areas where exposure is limited to occasional wipe‑downs.
How is quality inspected before shipment?
Each unit receives a final visual inspection for surface defects, a functional test of all pre‑drilled holes and accessory mounts, and a verification of packaged dimensions and weight. A QR code label links to the inspection record for traceability.
What packaging methods protect the vanity during export?
The vanity is wrapped in 150 µm polyethylene foam, placed in a double‑wall corrugated crate, and secured with plastic strapping. Corner protectors and moisture‑absorbing desiccant packets are included. Crates are ISPM‑15 compliant for international shipment.
Contact for Technical Inquiry
For further details on load ratings, material certifications, or to request a CAD model, please reach out to our technical team.
Request technical datasheet



