
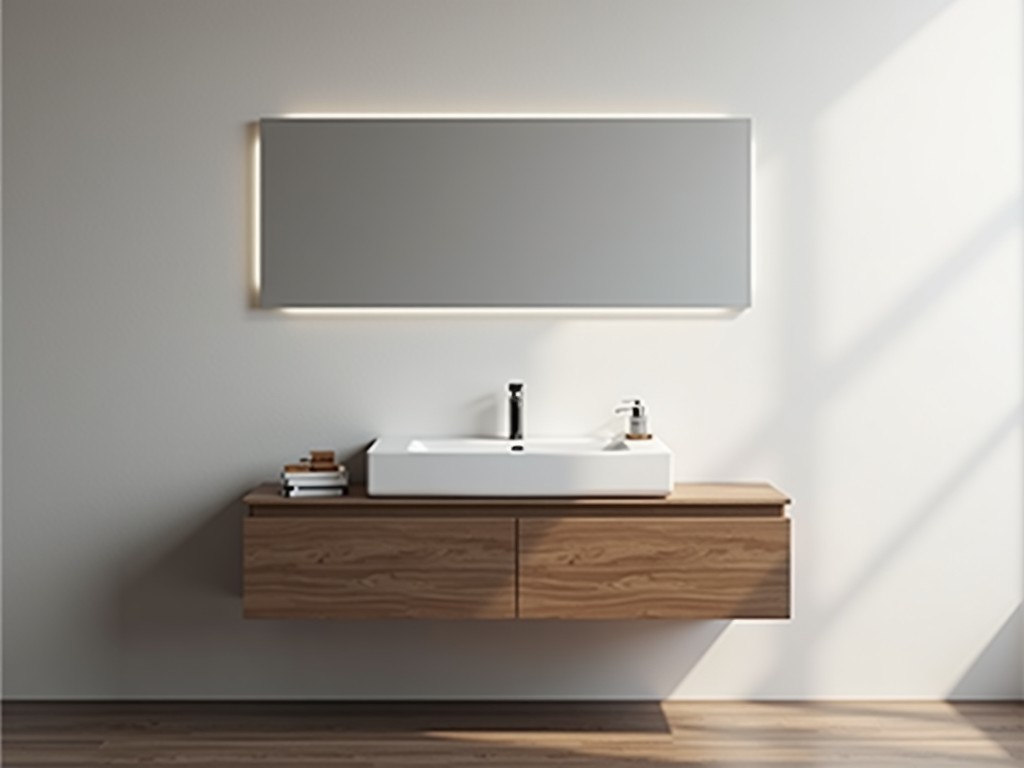
B2B Bathroom Wash Basin With Cabinet
B2B Bathroom Wash Basin with Integrated Cabinet
A B2B bathroom wash basin with cabinet combines a single‑piece vitreous china basin and a storage unit designed for installation in commercial restroom facilities.
The assembly is pre‑plumbed with a single inlet and outlet, allowing connection to standard 1/2‑inch supply lines and 1‑inch waste piping.
Overall footprint measures 600 mm wide × 450 mm deep × 850 mm high, fitting within standard stall partitions.
The cabinet provides 12 L of enclosed storage, accessible via a soft‑close door with a 90 mm overlap to prevent water ingress.
Integrated splash guard raises the basin rim by 10 mm, reducing countertop wetting by approximately 30 % compared with a flush‑mount basin.
Technical Specifications
The following table lists key dimensional and performance parameters that are typically available for the standard configuration.
Values can be adjusted according to project requirements; consult the sales team for custom dimensions.
| Parameter | Typical Value | Unit |
|---|---|---|
| Overall Width | 600 | mm |
| Overall Depth | 450 | mm |
| Overall Height | 850 | mm |
| Basin Interior Depth | 180 | mm |
| Basin Water Capacity | 8 | L |
| Cabinet Interior Volume | 12 | L |
| Door Opening Angle | 110 | deg |
| Static Load Capacity | 150 | kg |
| Basin Material Thickness | 12 | mm |
| Cabinet Material Thickness | 18 | mm |
| Unit Weight (empty) | 28 | kg |
Materials and Finishes
Material selection influences durability, chemical resistance, and maintenance frequency.
The basin is offered in three grades, while the cabinet can be constructed from either moisture‑resistant plywood or grade‑304 stainless steel.
- Vitreous china basin: water absorption ≤0.5 % (ASTM C373), compressive strength ≥70 MPa, glazed surface hardness 6 Mohs.
- Solid surface basin: density 1.6 g/cm³, tensile strength 30 MPa, seamless joint tolerance ±0.2 mm.
- Grade‑304 stainless steel basin: thickness 1.2 mm, corrosion resistance per ASTM A240, surface finish Ra ≤0.8 µm.
- Moisture‑resistant plywood cabinet: 18 mm thick, bonded with phenol‑formaldehyde resin, swelling ≤2 % after 24 h water immersion.
- Grade‑304 stainless steel cabinet: 1.5 mm sheet, welded seams, load capacity 200 kg static.
Design and Configuration Options
Configuration options affect installation ergonomics and long‑term serviceability.
Faucet decks are pre‑drilled for single‑hole or widespread mounts, with center‑to‑center spacing of 100 mm or 200 mm.
- Faucet mount: single‑hole (Ø35 mm) or 3‑hole widespread (100 mm centers).
- Handle type: lever (150 mm length) or push‑button (actuation force 5 N).
- Door lock: optional privacy latch (torque 0.2 Nm) or keyed cylinder.
- Interior shelving: adjustable steel brackets, spacing increments 25 mm, load per shelf 10 kg.
- Ventilation: rear grille 50 mm × 200 mm, airflow 15 CFM.
Applications in Commercial Facilities
In high‑traffic restrooms, minimizing joints and crevices reduces cleaning time and microbial harborage.
The integrated cabinet eliminates the need for a separate vanity, cutting installation labor by approximately 20 % based on typical contractor data.
Facilities such as hotels, hospitals, and office towers benefit from the unit’s resistance to frequent cleaning agents and its ability to store supplies within the stall footprint.
Quality Assurance and Testing
Each unit undergoes dimensional verification and hydrostatic pressure testing before leaving the factory.
Basin water tightness is confirmed at 1.5 × working pressure (0.6 MPa) for 5 minutes with no leakage detectable by dye penetration.
Cabinet door swing is cycled 20,000 times to verify hinge durability, with a permissible sag limit of 0.5 mm.
Customization and Ordering Process
Custom dimensions, material substitutions, and branding are accommodated through a structured engineering review.
Clients submit CAD files or sketch dimensions; a feasibility check returns tolerance limits (±2 mm for linear dimensions, ±0.5 mm for thickness) within two business days.
Production lead time for standard configurations is 4‑5 weeks; custom orders add 1‑2 weeks depending on tooling requirements.
Frequently Asked Questions
- Can dimensions be customized? Yes, width, depth, and height can be adjusted in 10 mm increments; new tooling may be required for deviations beyond ±20 mm of standard sizes.
- What information is required before quotation? Project layout, required quantity, preferred basin material, cabinet finish, faucet hole pattern, and desired delivery date.
- What materials are available? Vitreous china, solid surface, or grade‑304 stainless steel for the basin; moisture‑resistant plywood or grade‑304 stainless steel for the cabinet.
- How is quality inspected? Dimensional checks with CMM (±0.1 mm), hydrostatic pressure test at 0.6 MPa, and 20,000‑cycle door operation test.
- What packaging methods are available? Units are packed in double‑wall corrugated cartons with corner protectors, palletized, and stretch‑wrapped for export.
Contact for Quotation
For technical quotation or to request a sample unit, contact our engineering team via the provided link.
Please include project specifications, required quantity, and desired delivery date to expedite the response.
Request Quotation



